Cantilever Pergolas
Shade Structures

Cantilever Pergolas

Overview

Open space below, a modern statement above.

Schedule a Discovery Consultation

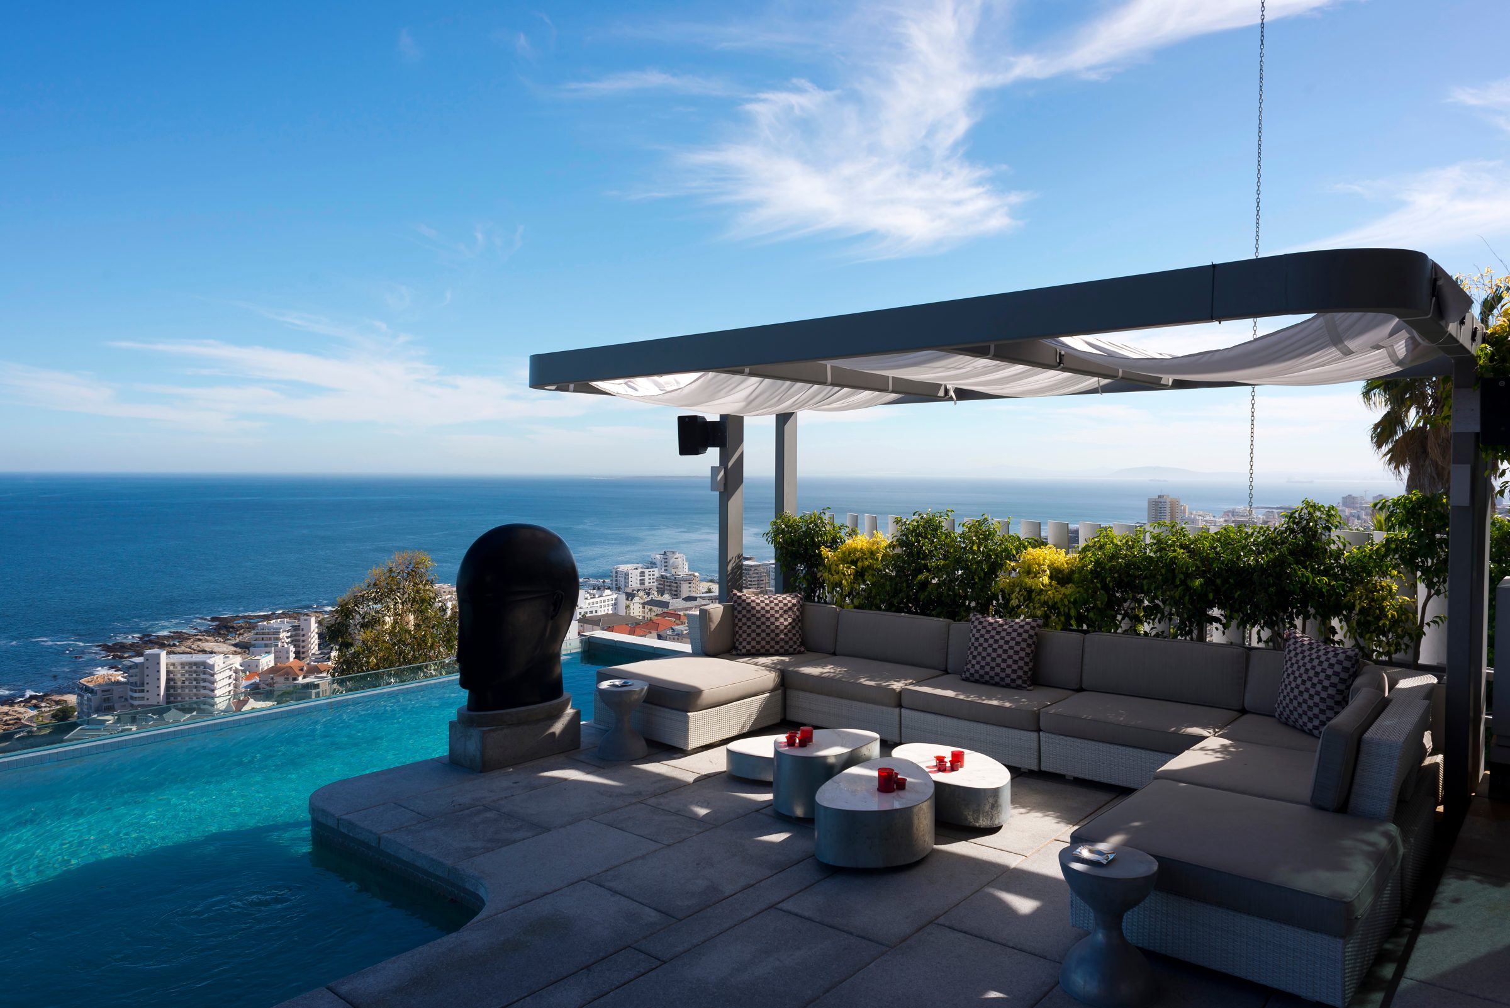
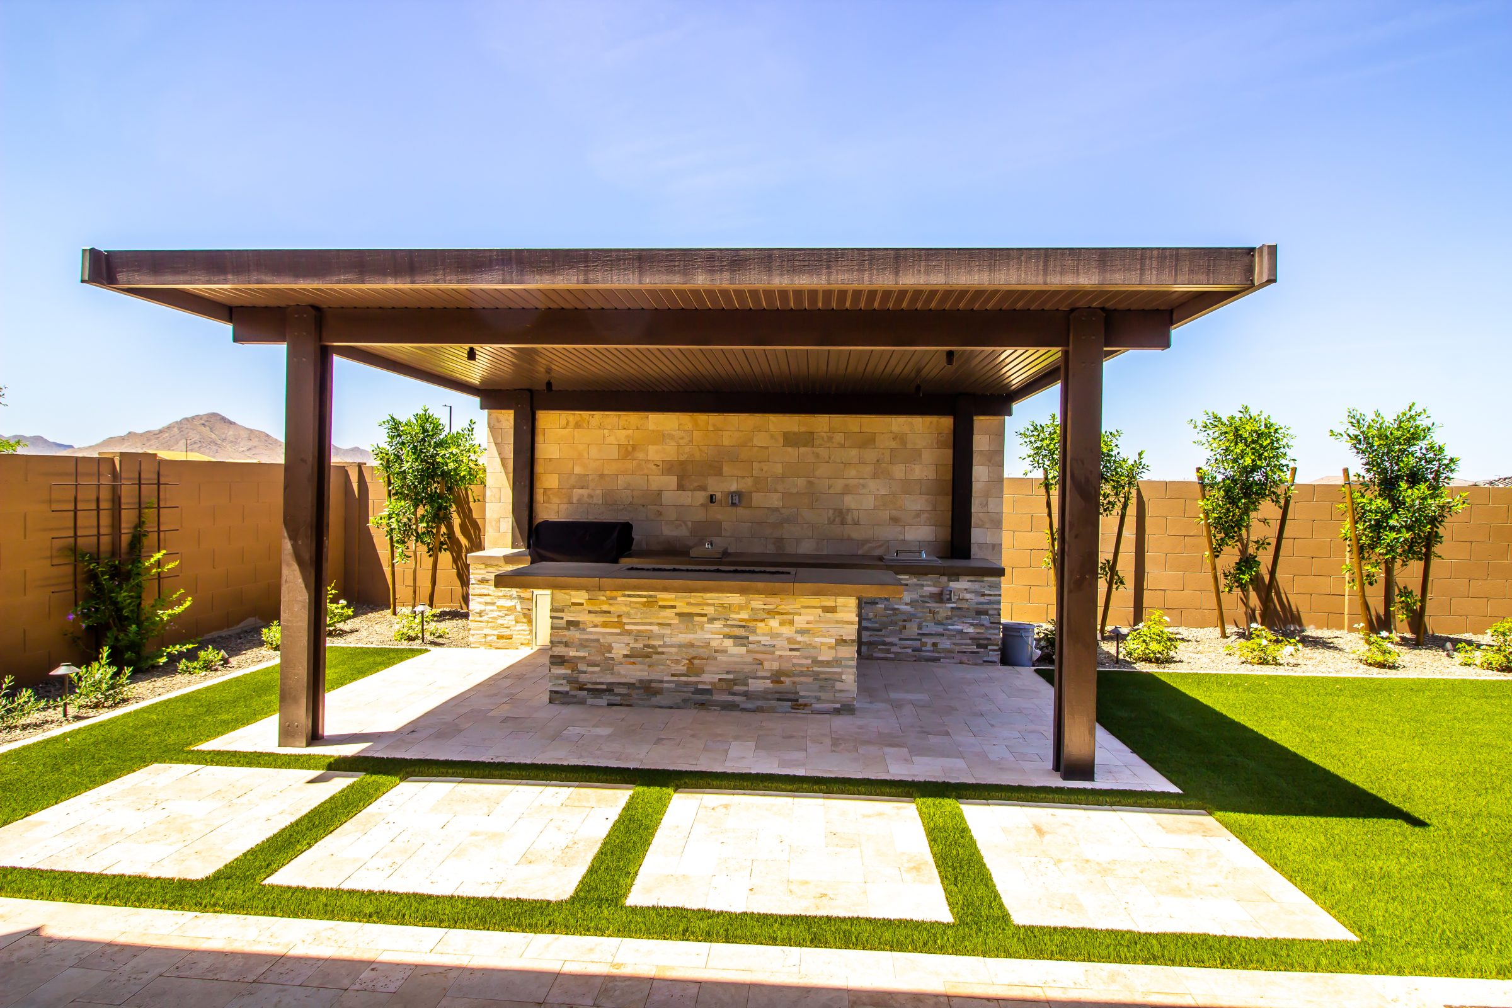
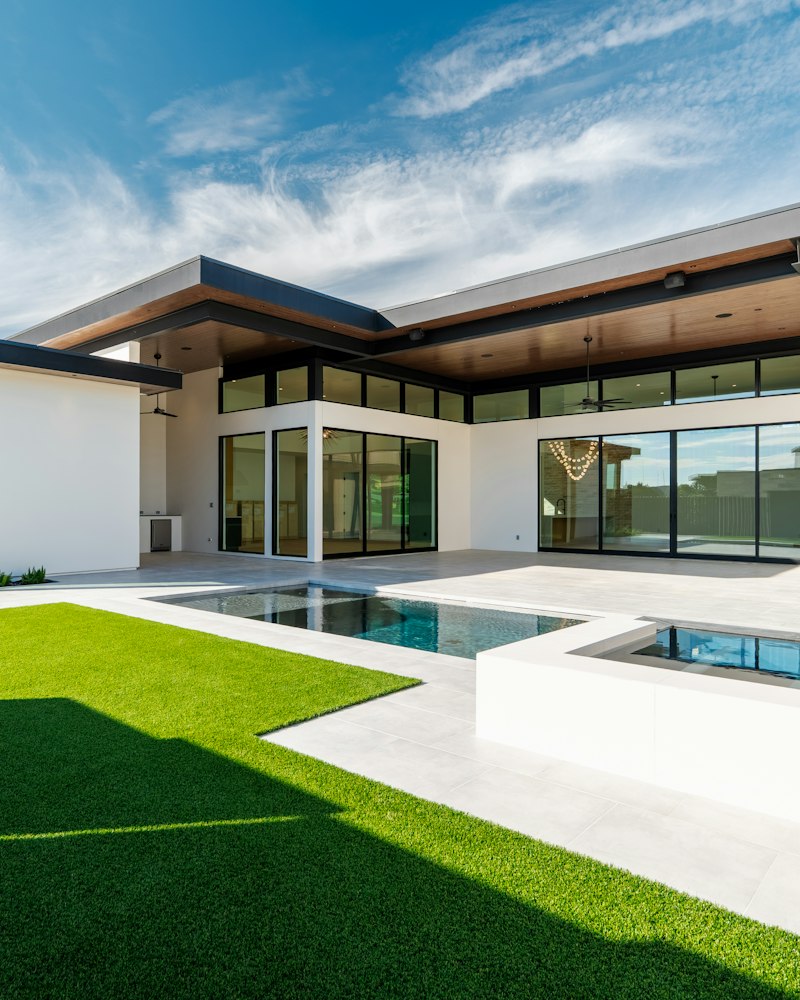
Want shade without posts blocking your view? A cantilever pergola is supported on one side only, with the roof reaching out over your space. You get open sightlines, free furniture placement and a striking modern profile.

Because it carries its load from one side, engineering matters. Every cantilever we build is designed with properly sized footings and framing.
Explore Options

Compare and choose.

Cantilever vs. traditional pergola

  • Cantilever: no front posts, open views, modern look
  • Traditional pergola: posts at each corner, classic proportions
Design and Style

Shaped to suit your home.

Steel and aluminum suit the clean lines of a cantilever best. We often add integrated lighting along the beam for a dramatic evening look.

Materials and Options

Selected for how you live, and how long it lasts.

  • Steel and aluminum framing
  • Slatted or louvered roofs
  • Integrated LED lighting
  • Engineered footings
Planning Your Project

What to know before you build.

JAC RecommendsUse a cantilever where a view or a pool edge matters. Removing the front posts opens the space in a way photos rarely capture.
Questions

What homeowners ask us.

Are cantilever pergolas strong?

Yes, when engineered with the right footing and framing for their span.

Do they need a permit?

Typically, yes. We handle engineering and permit requirements.
Modern backyard with a lawn and stone terraceOutdoor lounge with a fireplace at duskTerrace with lounge chairs at sunsetPatio dining area under string lights in the evening

The Dreamscape Quiz

What's your Dreamscape?

Family yard, host, retreat or easy care? Answer five quick questions and see the features and real East Bay projects built for the way you live.

Take the 1-minute quiz

Begin Your Project

Let’s design the outdoor space you’ve been imagining.

Schedule a Discovery Consultation
or call (510) 255-2013