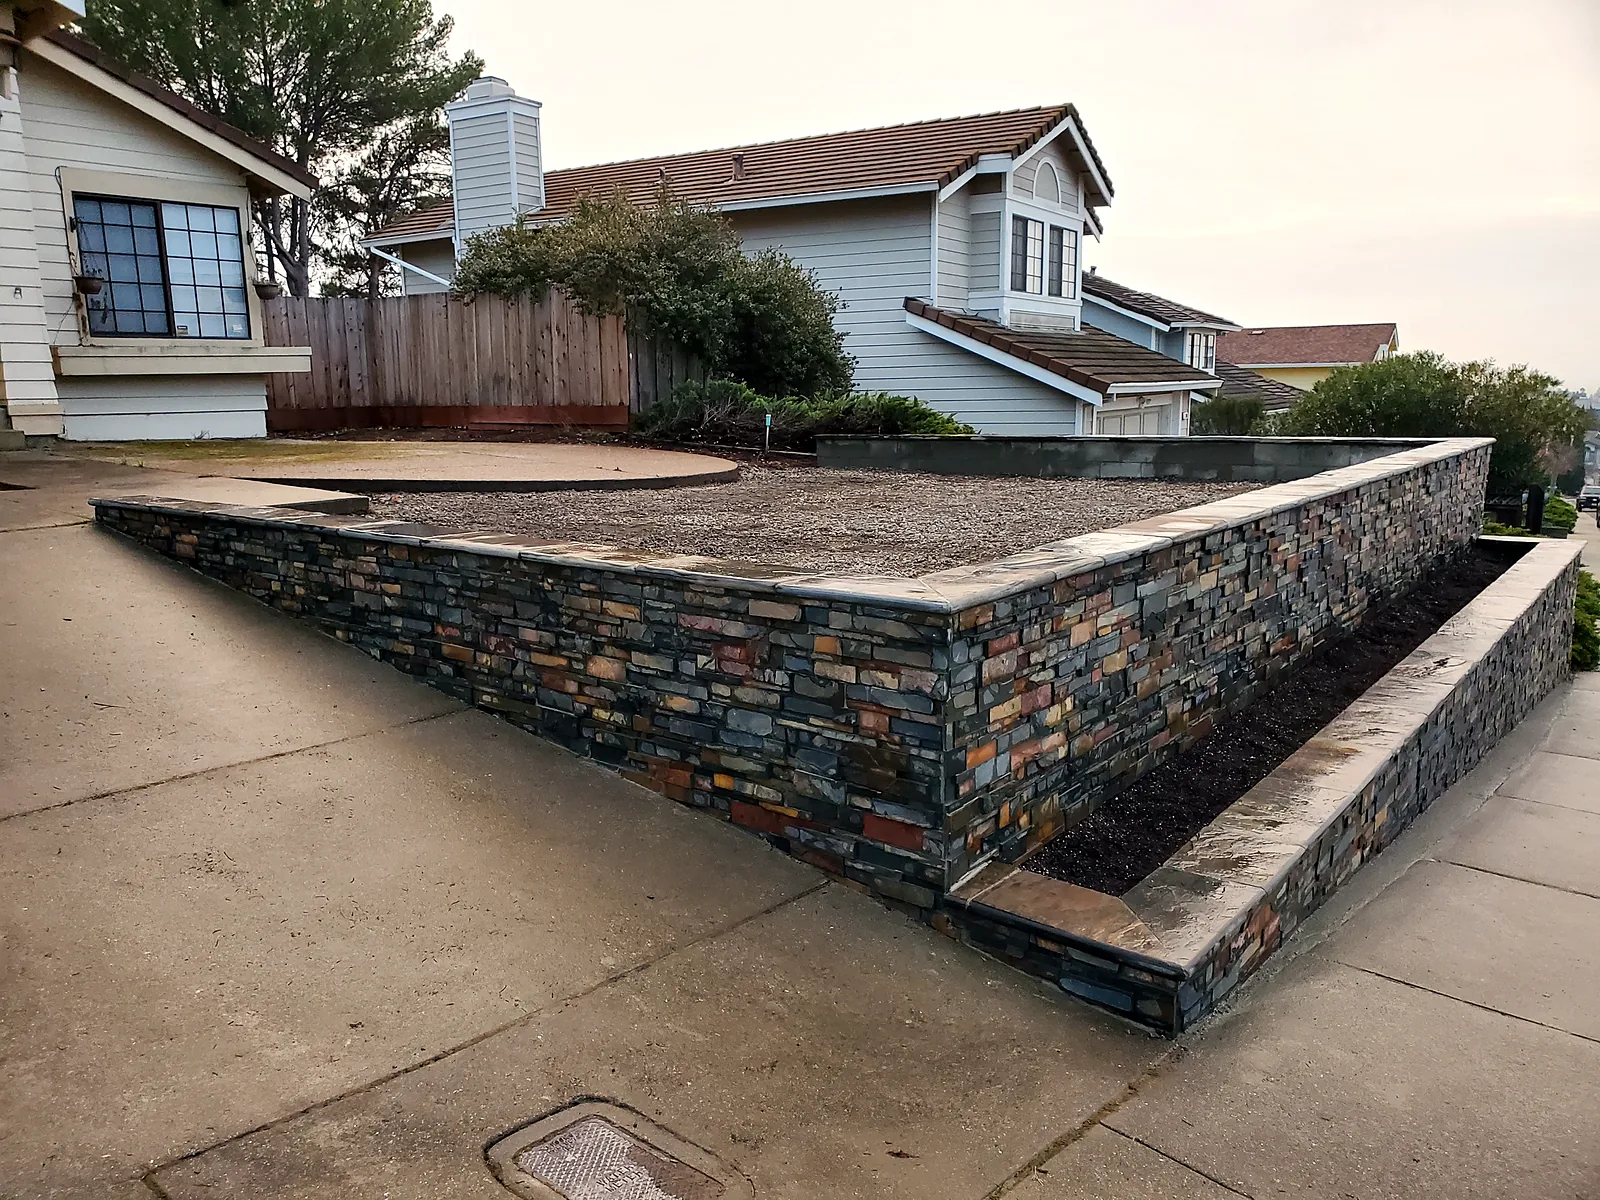
A bare slope washing onto the sidewalk. Three and a half weeks later, a two-tier stone wall, a planter bed and a front yard the homeowners can finally use.
Project timeline: About three and a half weeks, start to finish
Location: Hercules, CA
This Hercules home sat above a bare slope. There was no usable front yard, just dirt angling down toward the sidewalk, and every rain carried more of it onto the walk and into the street.
The homeowner wanted two things: more usable square footage in the front yard, and a permanent end to the soil washing off the slope.
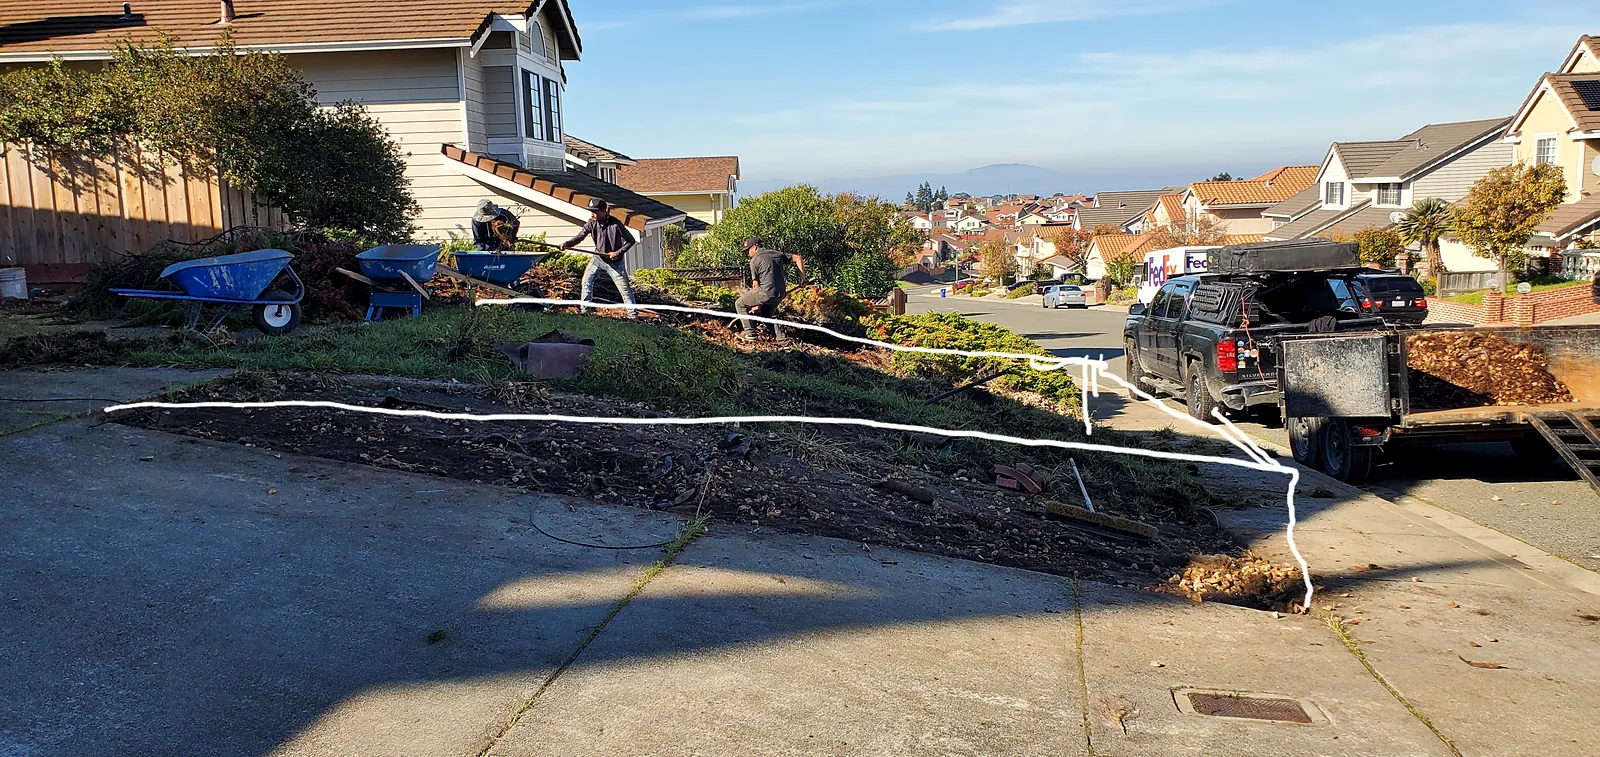
We nicknamed this one The Slate Terrace, for the layered stone veneer that now wraps the front of the property.
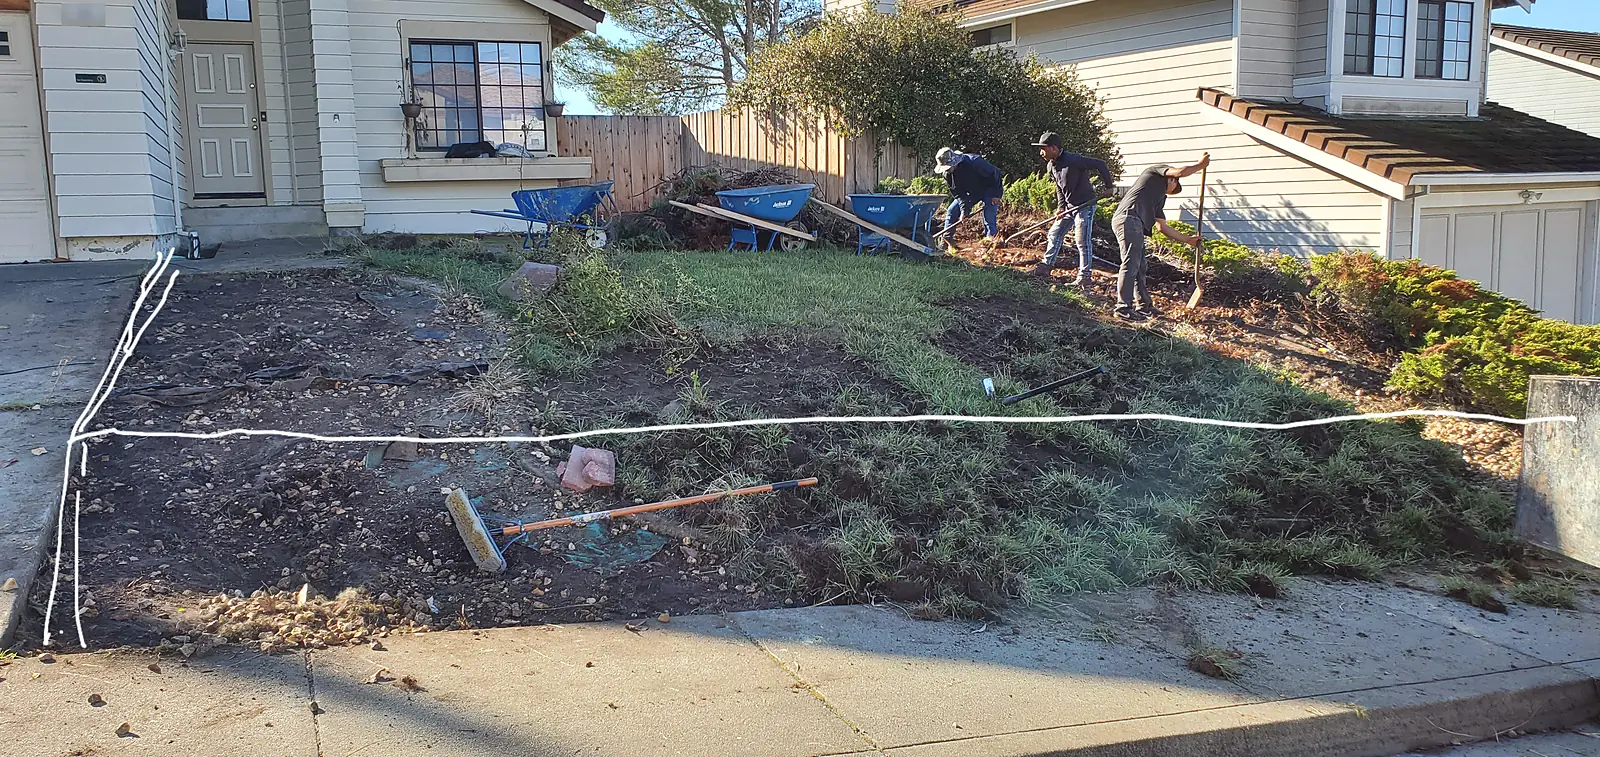
A slope this tall needed a wall built for the job, not a quick fix. We laid out the wall line along the sidewalk and dug the footing, then set rebar through it before the first block went down.
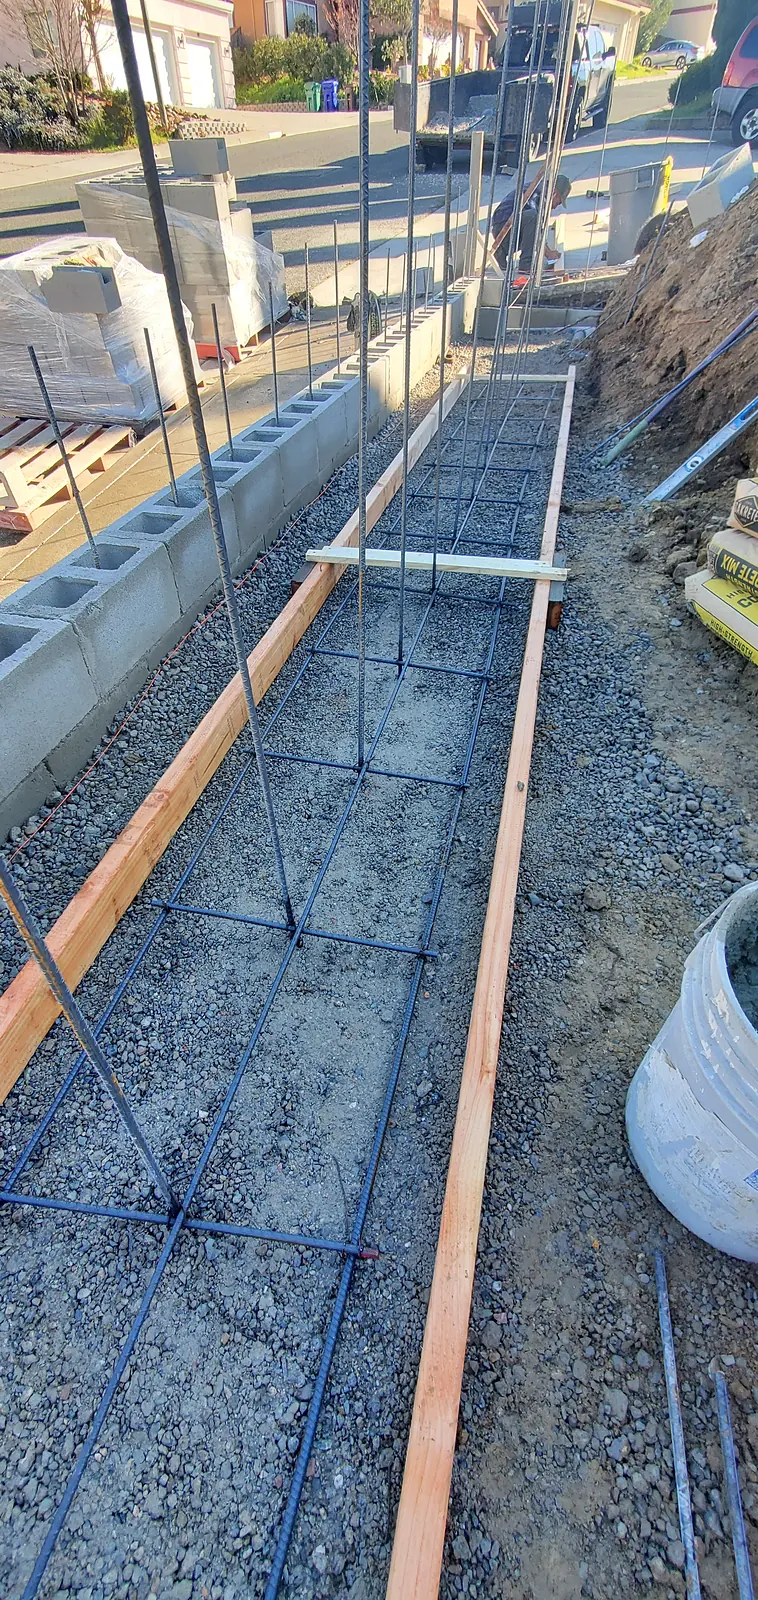
The wall itself is CMU concrete block, reinforced with rebar and with every cell filled solid. Behind it, gravel backfill and a drain pipe give water a way out, so pressure never builds up against the wall. Look closely at the finished wall and you may even spot the drain outlets.
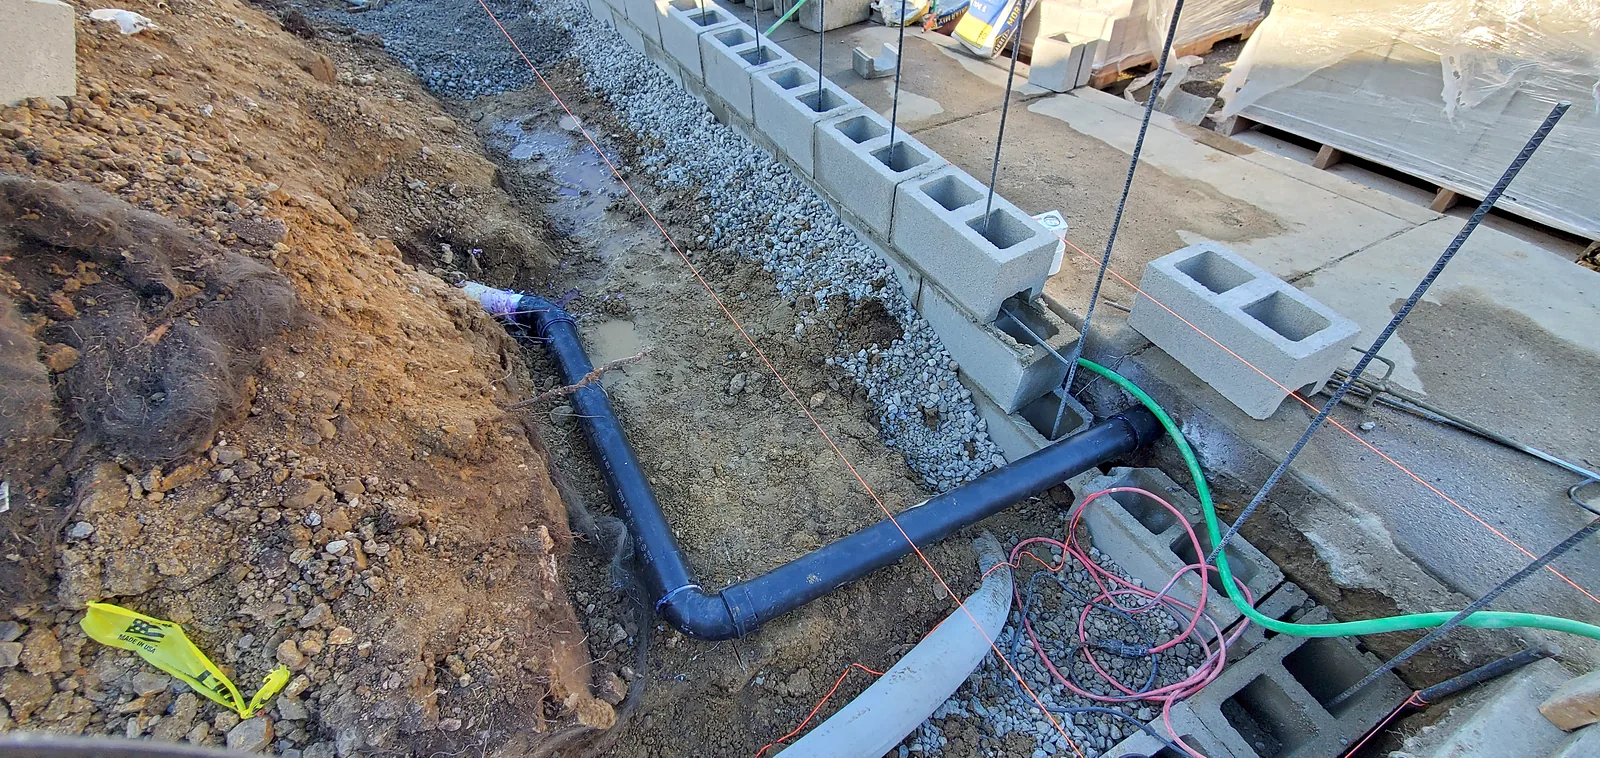
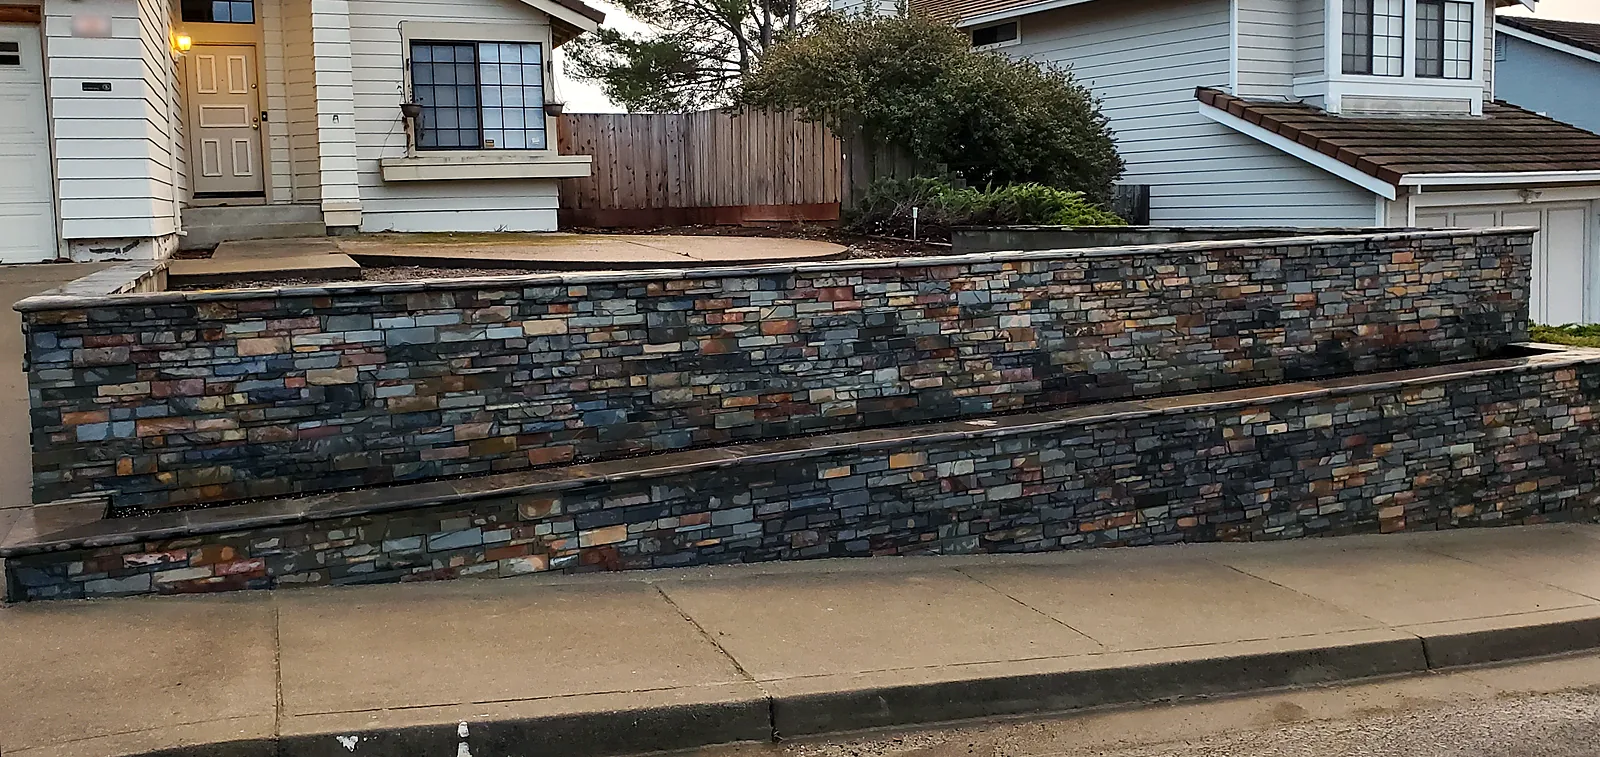
Because of the height, we split the wall into two tiers instead of one tall face. That keeps it structurally sound and much easier on the eye from the street.
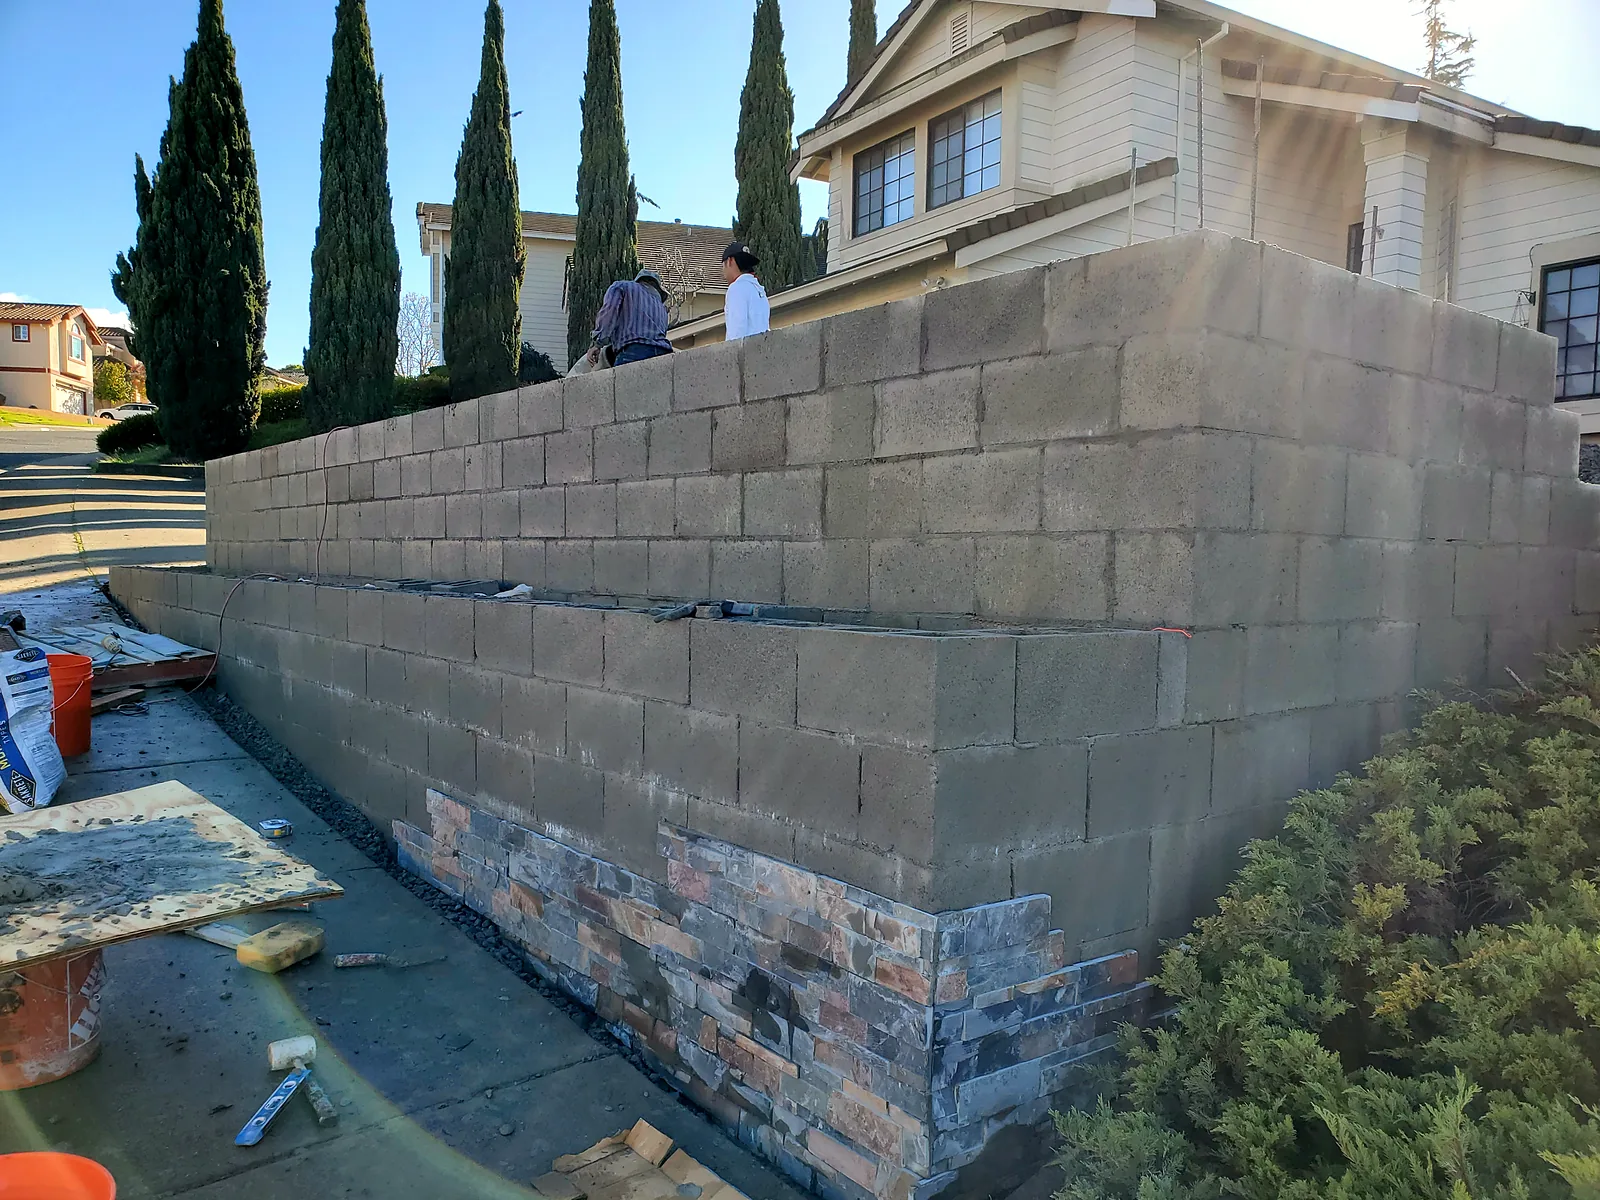
Once the block was done, the whole wall was wrapped in stone veneer, with smooth caps along the top of each tier. The front tier became a planter bed, adding curb appeal right at the sidewalk.
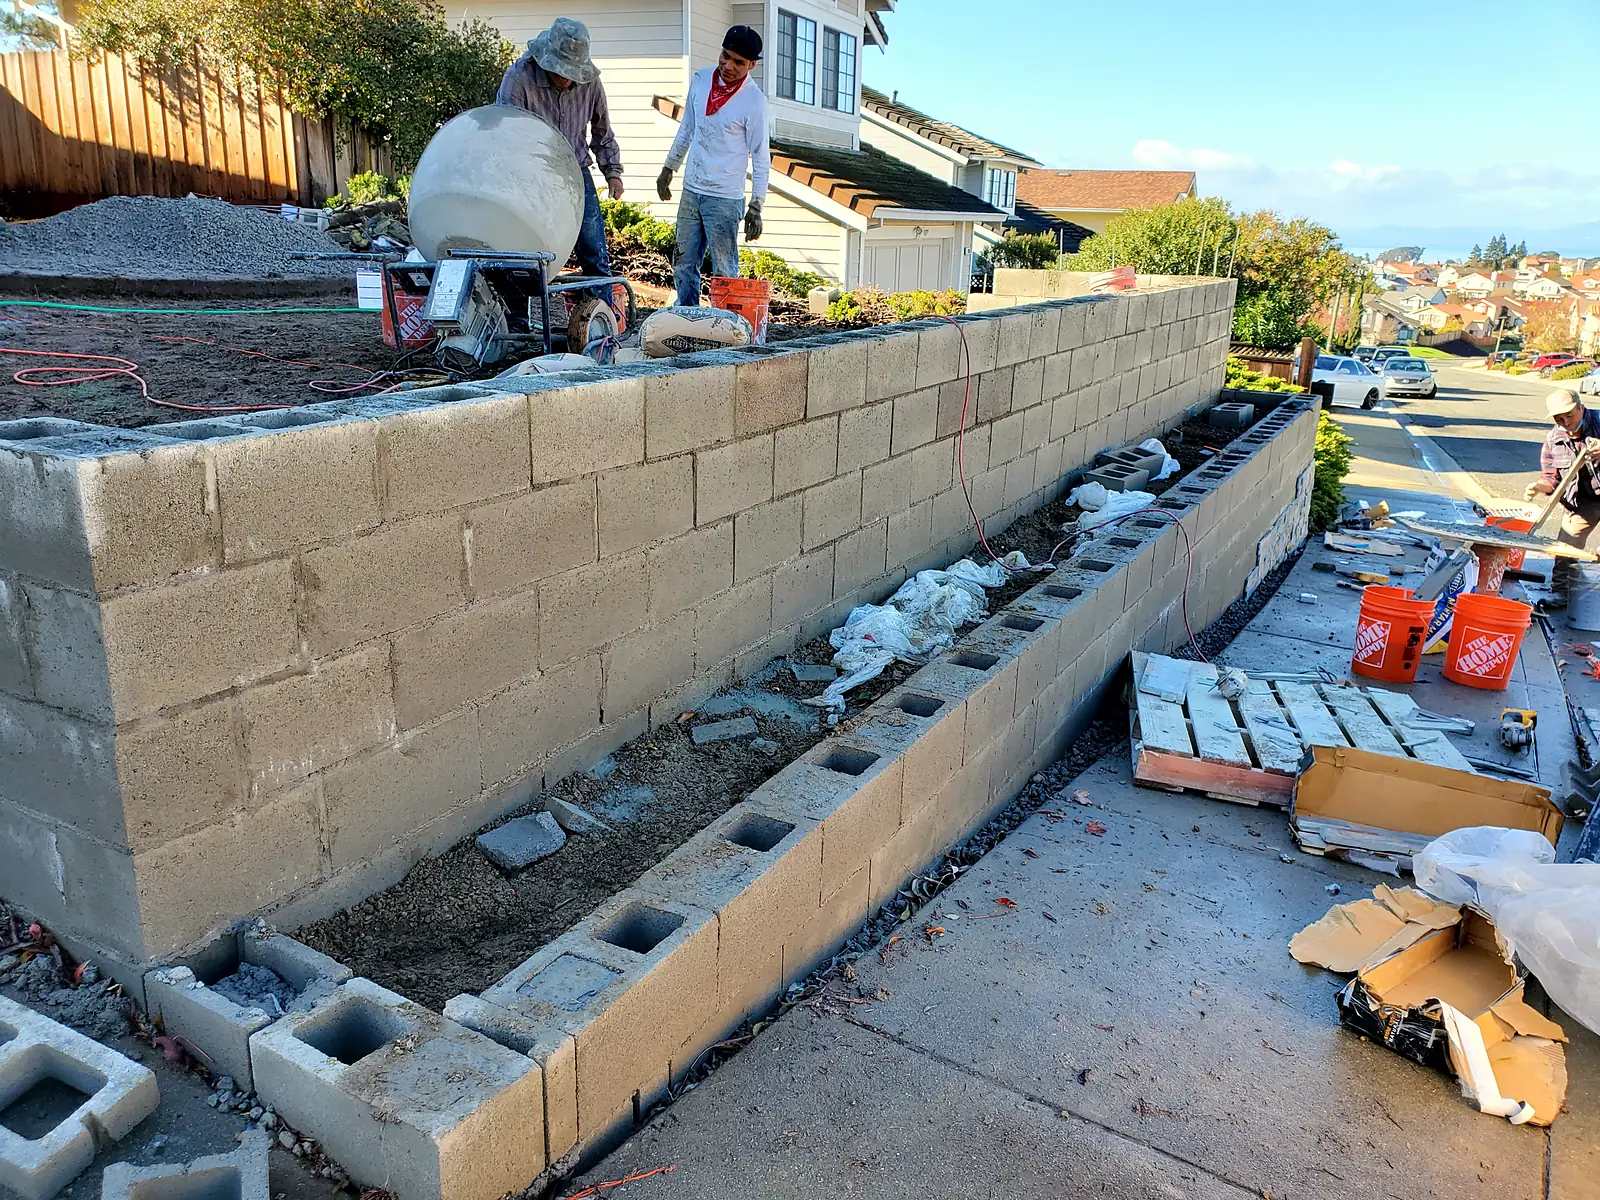
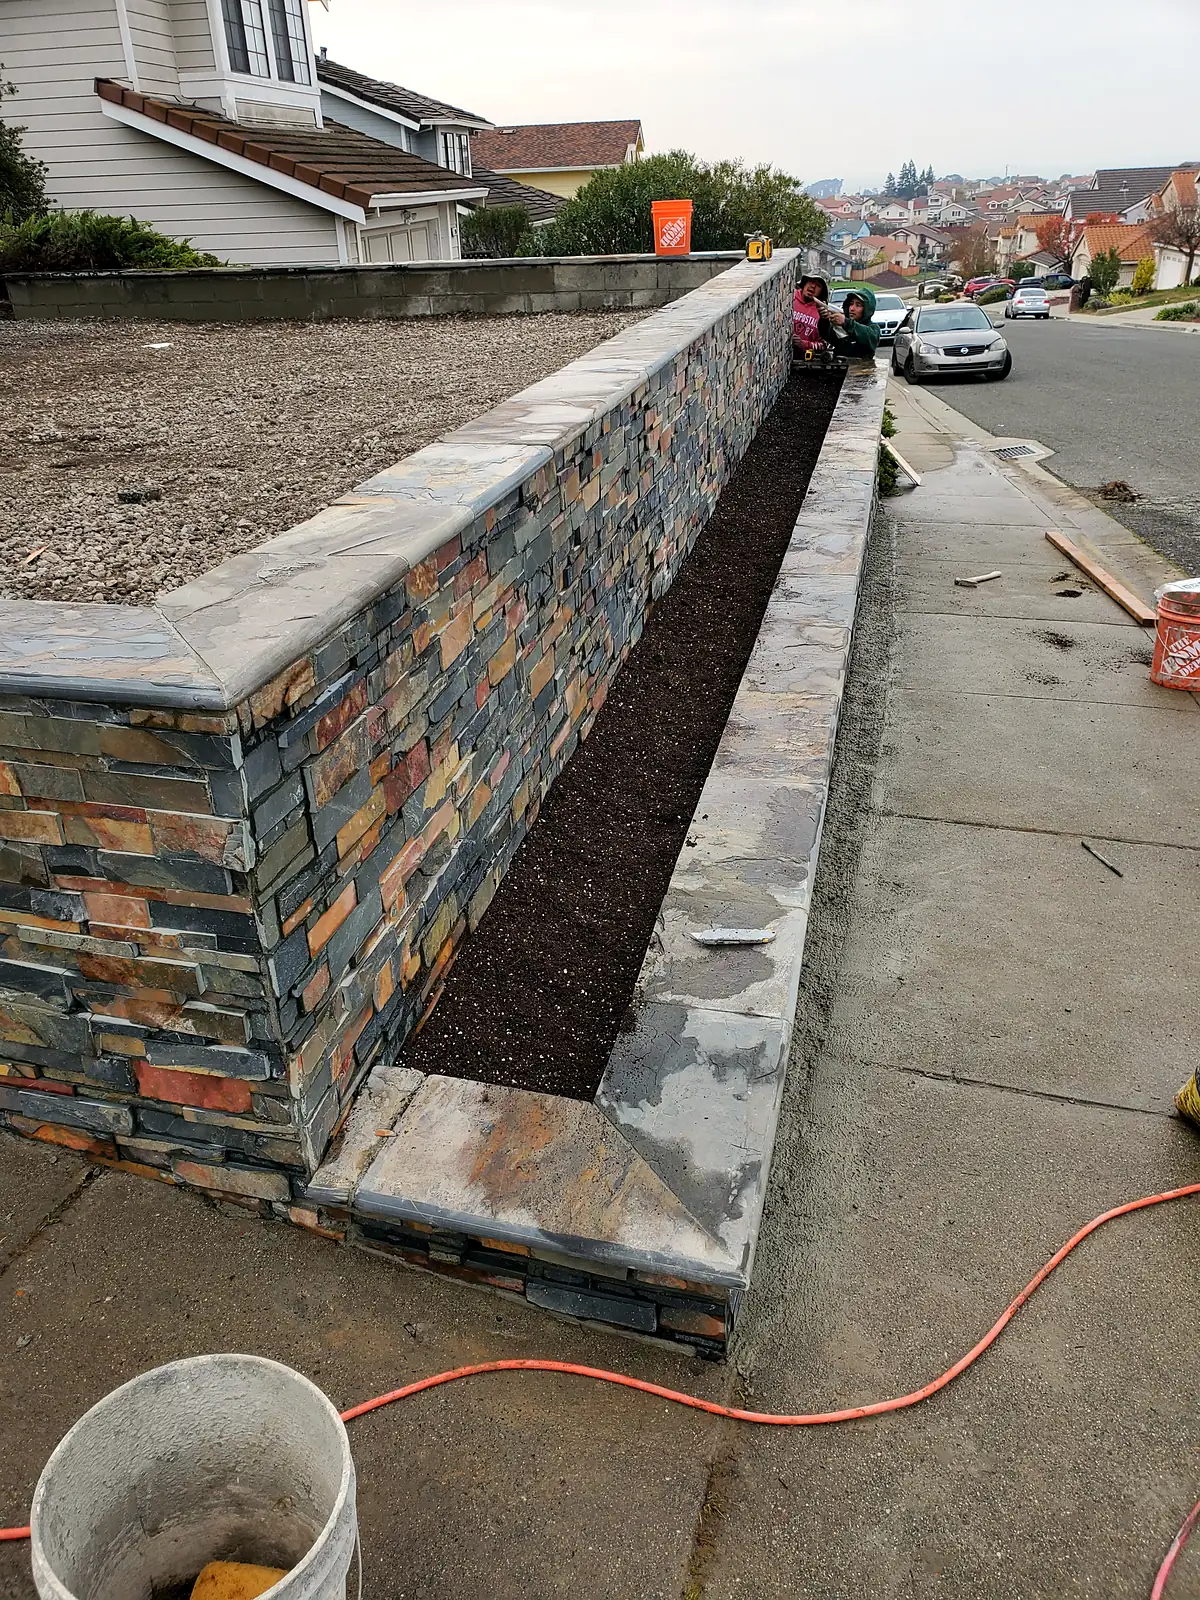
This build took about three and a half weeks. Reinforced block, solid-filled cells, drainage and a full veneer finish all take time to do right, and this is a wall that has to hold for decades.
The bare slope is gone. In its place is a level front yard with real usable space, held in by a two-tier stone wall that keeps the soil off the sidewalk for good. The planter tier breaks up the wall at street level and gives the home curb appeal it never had.
The homeowner was very happy with how it turned out.
Is your slope losing ground every winter?Tell us how you want to use your yard and we'll show you what it could become.
Start your design consultation
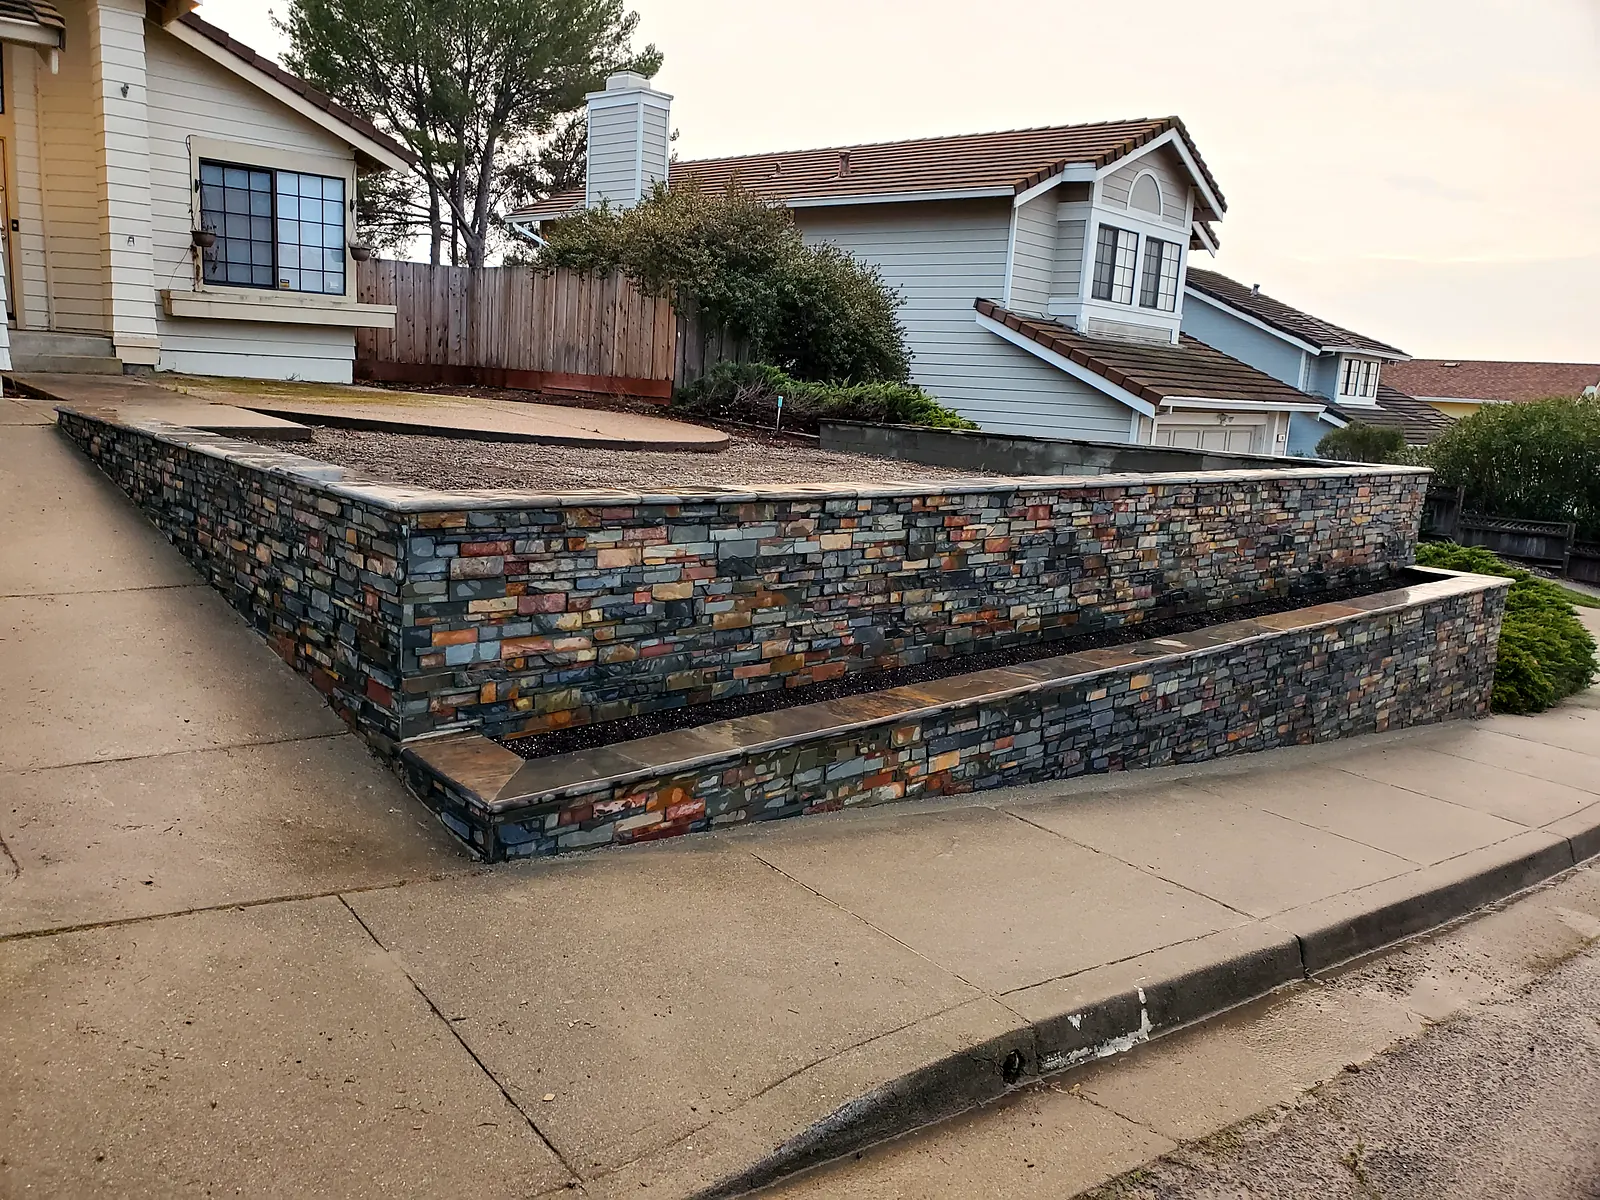
Two tiers instead of one tall wall. Splitting the height made the wall stronger and kept it from towering over the sidewalk.
Built solid on the inside. Rebar and filled block cells do the structural work. The veneer is the finish, not the strength.
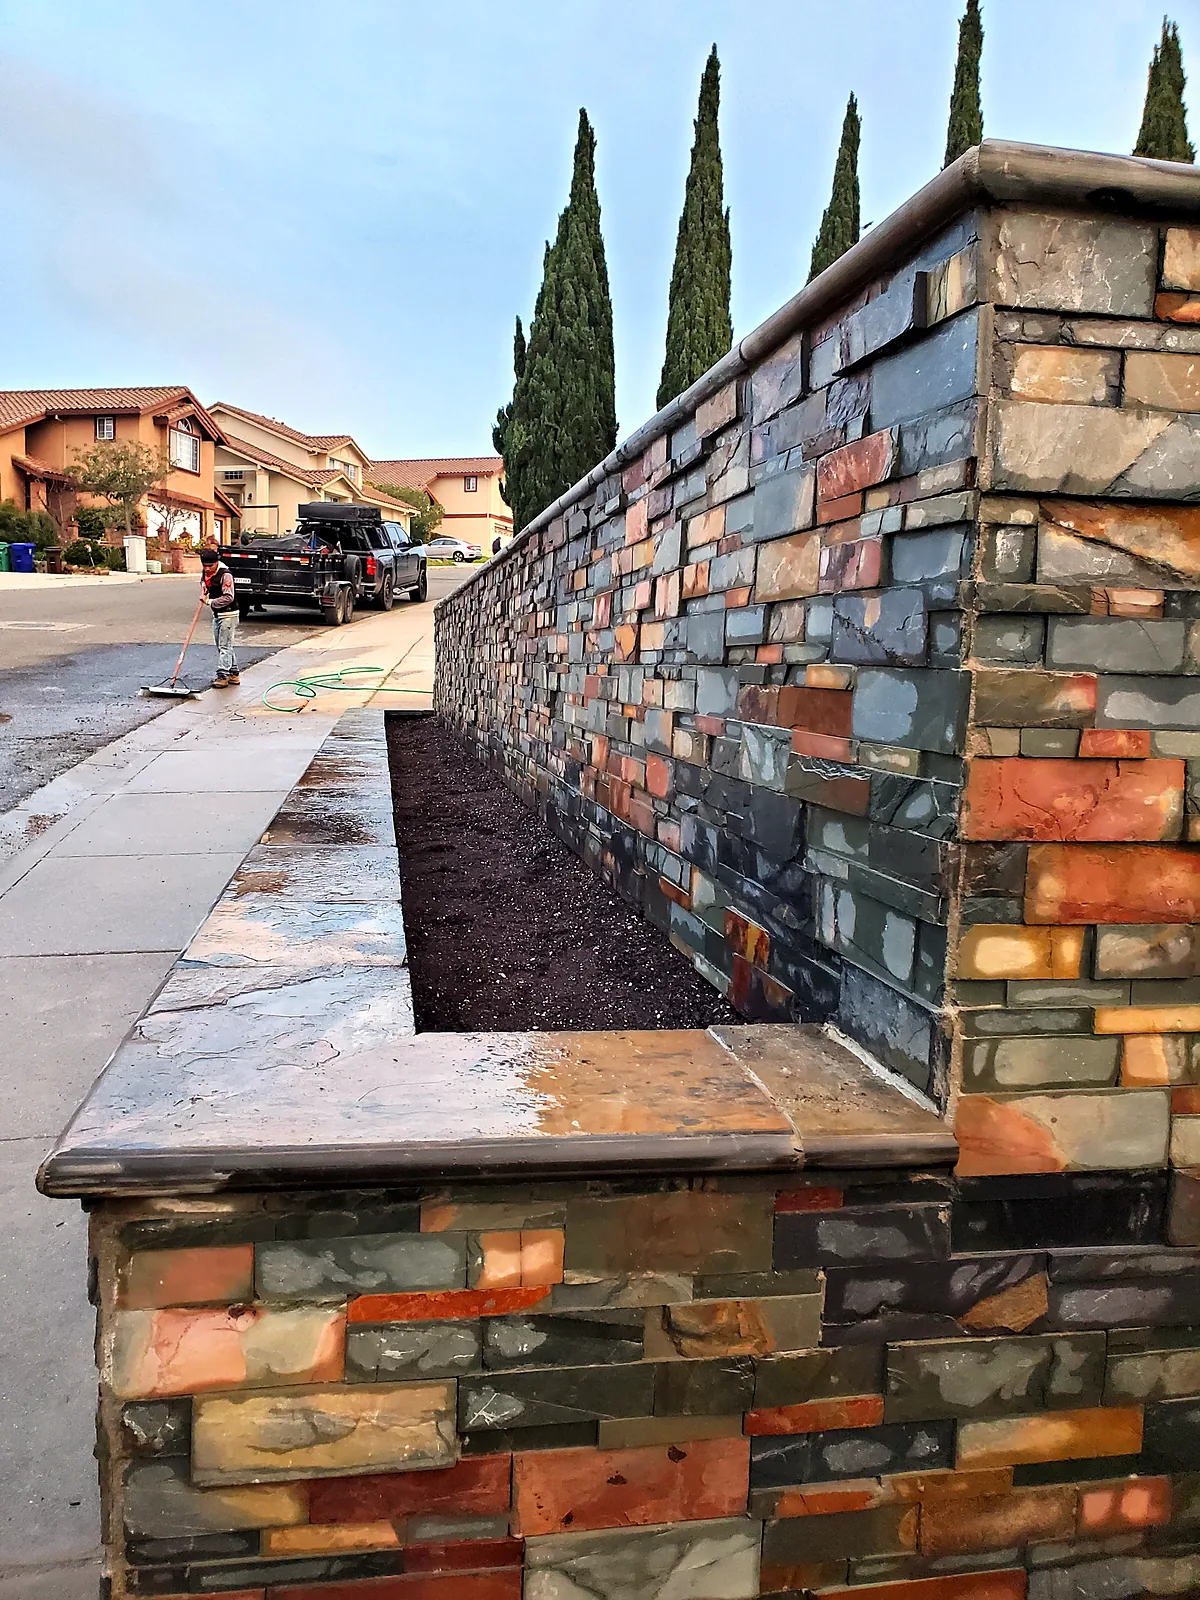
Drainage behind the wall. Gravel and a drain pipe keep water from building up behind the block, which is what makes a retaining wall last.
A planter bed at the front. The lower tier does double duty, giving room for planting right at the sidewalk and breaking up the stone.

Is stone veneer as strong as a solid stone wall? The strength comes from the reinforced concrete block underneath. The veneer gives you the look of stone on a wall engineered to hold the slope.
Why build two tiers? On a tall slope, two shorter walls are easier to build soundly and look better from the street than one tall face.
How long does a retaining wall like this take? This one took about three and a half weeks. Every project is different, and you get your timeline in your proposal before any work starts.
What happens first? It starts with a discovery consultation. We learn how you want to use the space, then move into design and planning.
Every review below comes straight from our Google Business Profile, written by homeowners whose projects we designed and built.