Albany Hill · Solano Avenue · Cornell · Ocean View
Schedule a Discovery ConsultationAlbany packs about 20,000 people into 1.79 square miles of land. Most homes went up between 1910 and 1950, many of them on lots 25 to 50 feet wide. That makes every square foot of the backyard count.
We design and build outdoor living spaces for homeowners in Albany, and we plan small yards with the same care as big ones.
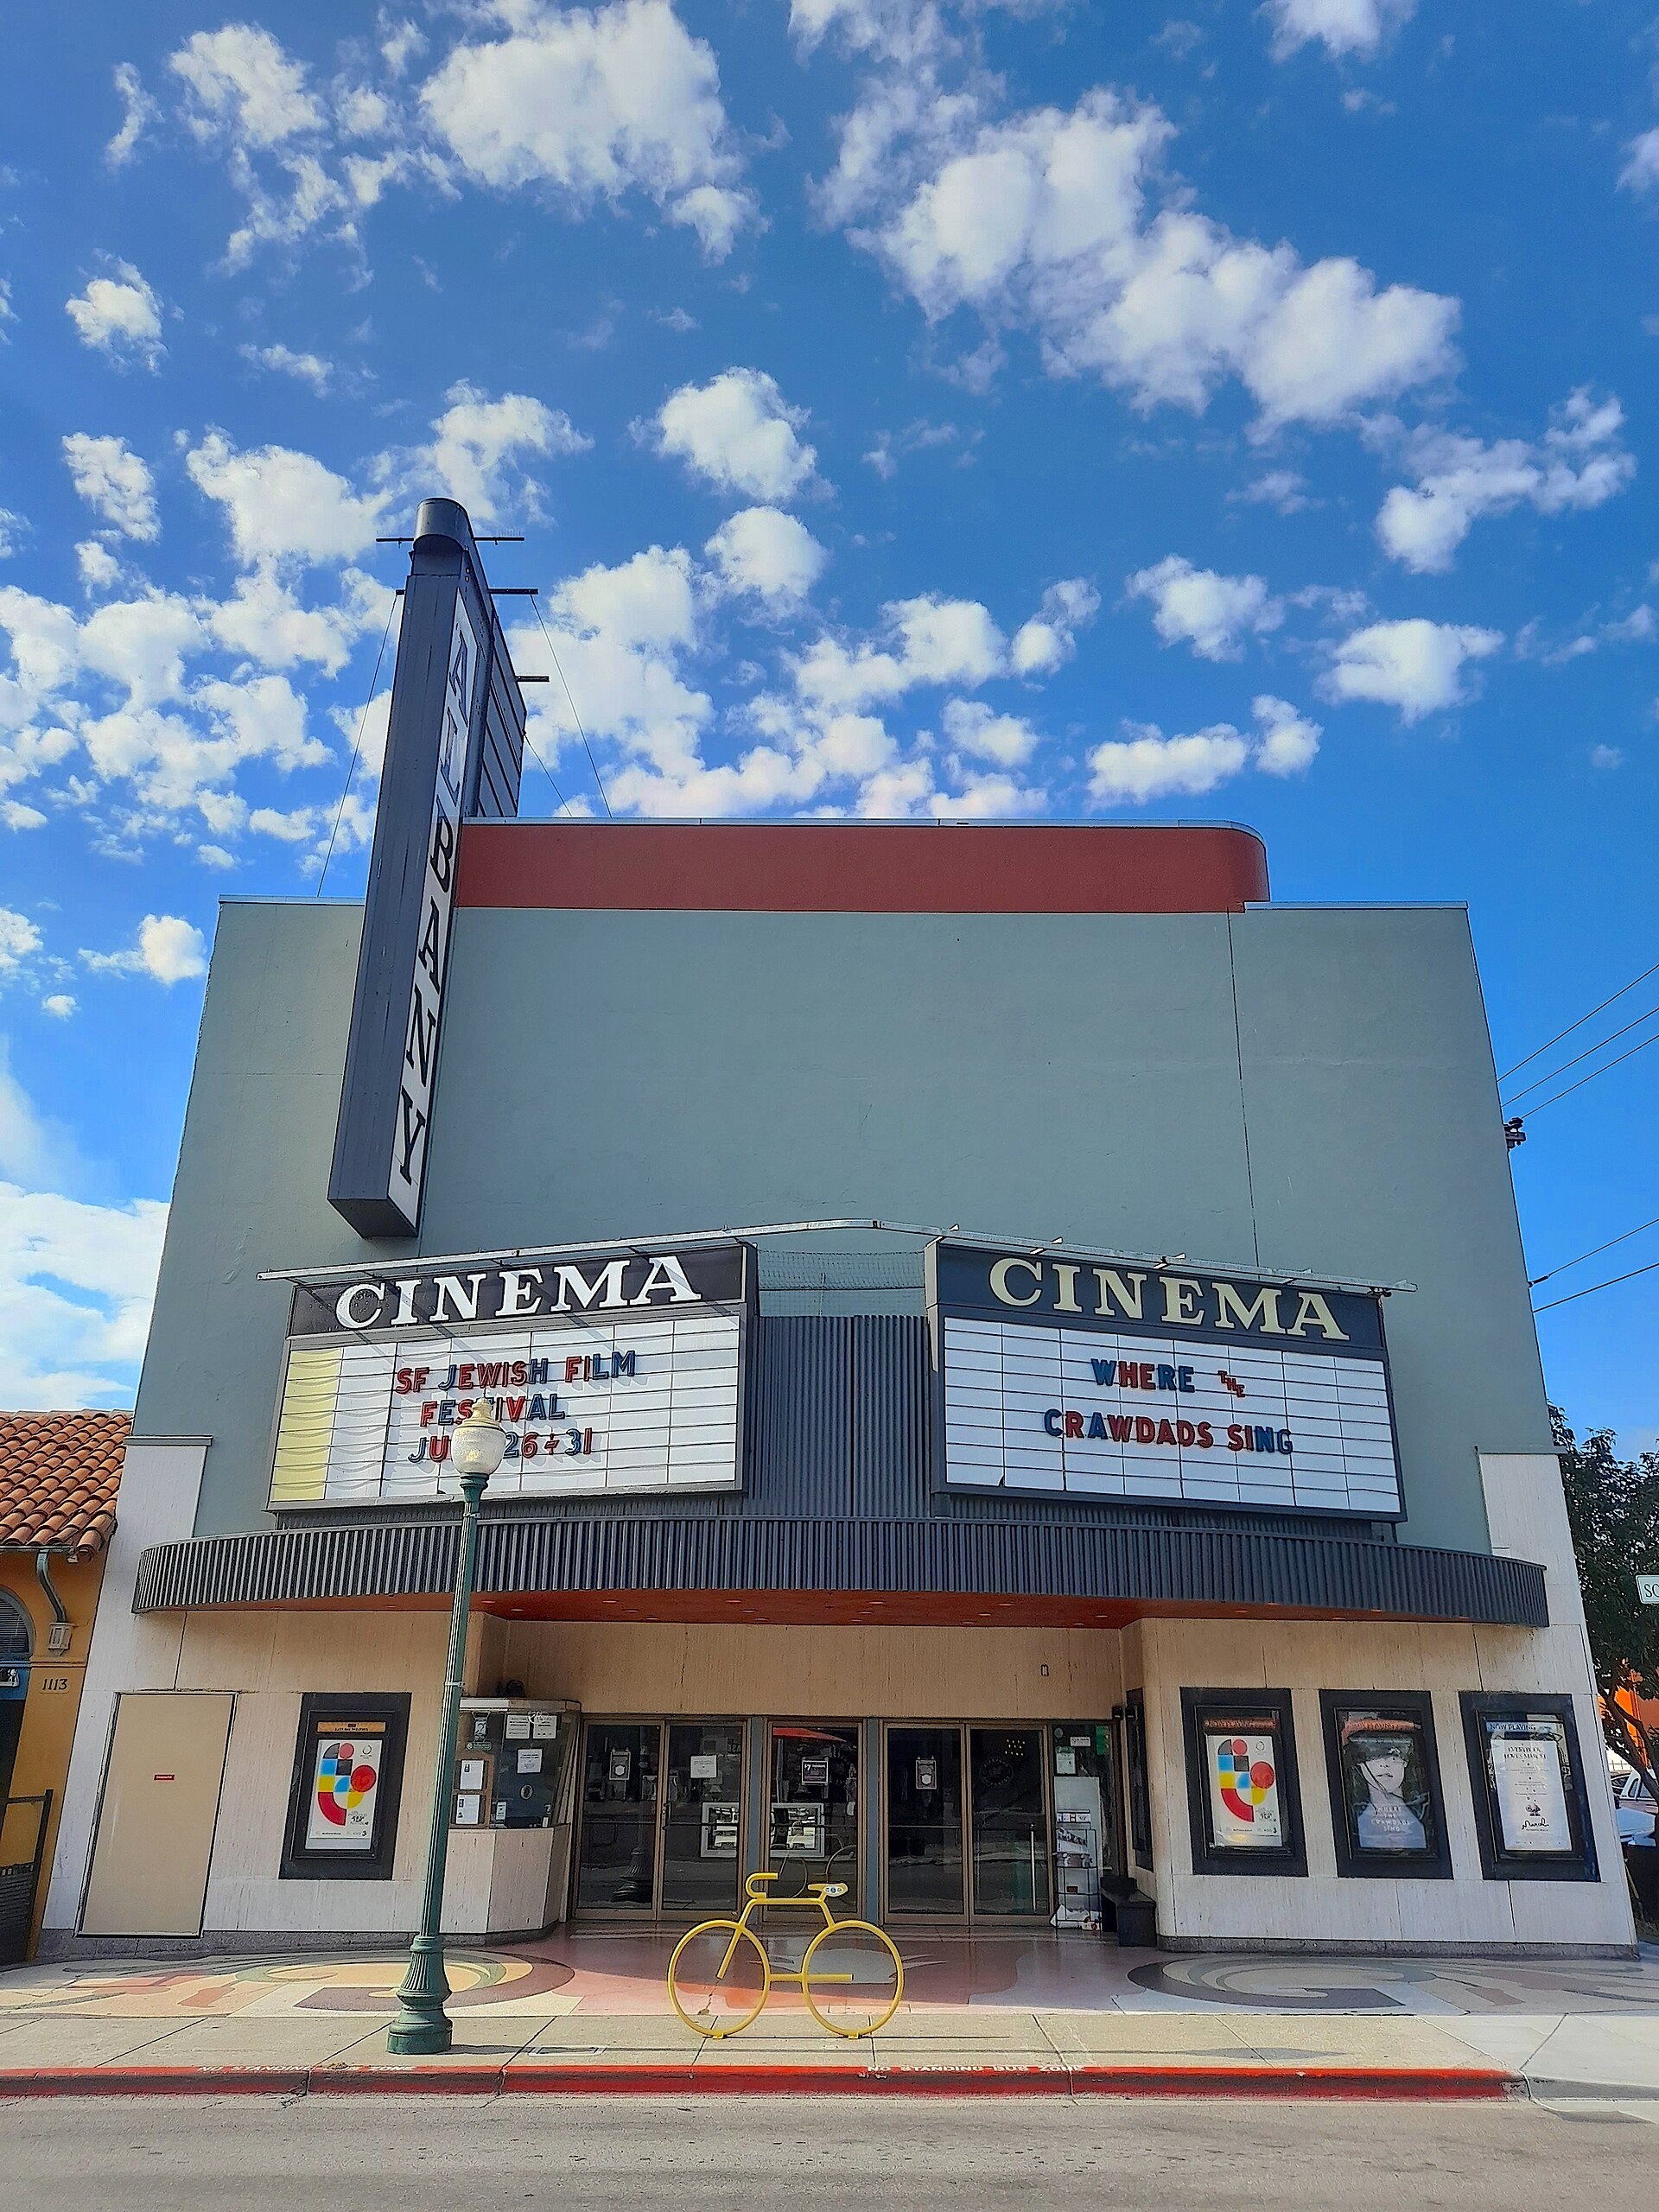
The Albany Twin theater on Solano Avenue. Photo: Luiscomplu, CC BY-SA 4.0
Albany life centers on Solano Avenue, with its cafes, bookstores and the Solano Stroll street festival that dates to the 1970s. At the west end, Albany Hill rises 338 feet and draws wintering monarch butterflies to its eucalyptus.
To the west, the old landfill at the Albany Bulb is now part of Eastshore State Park, and Golden Gate Fields closed in June 2024. It is a town of short walks, bikes and neighbors who know each other.
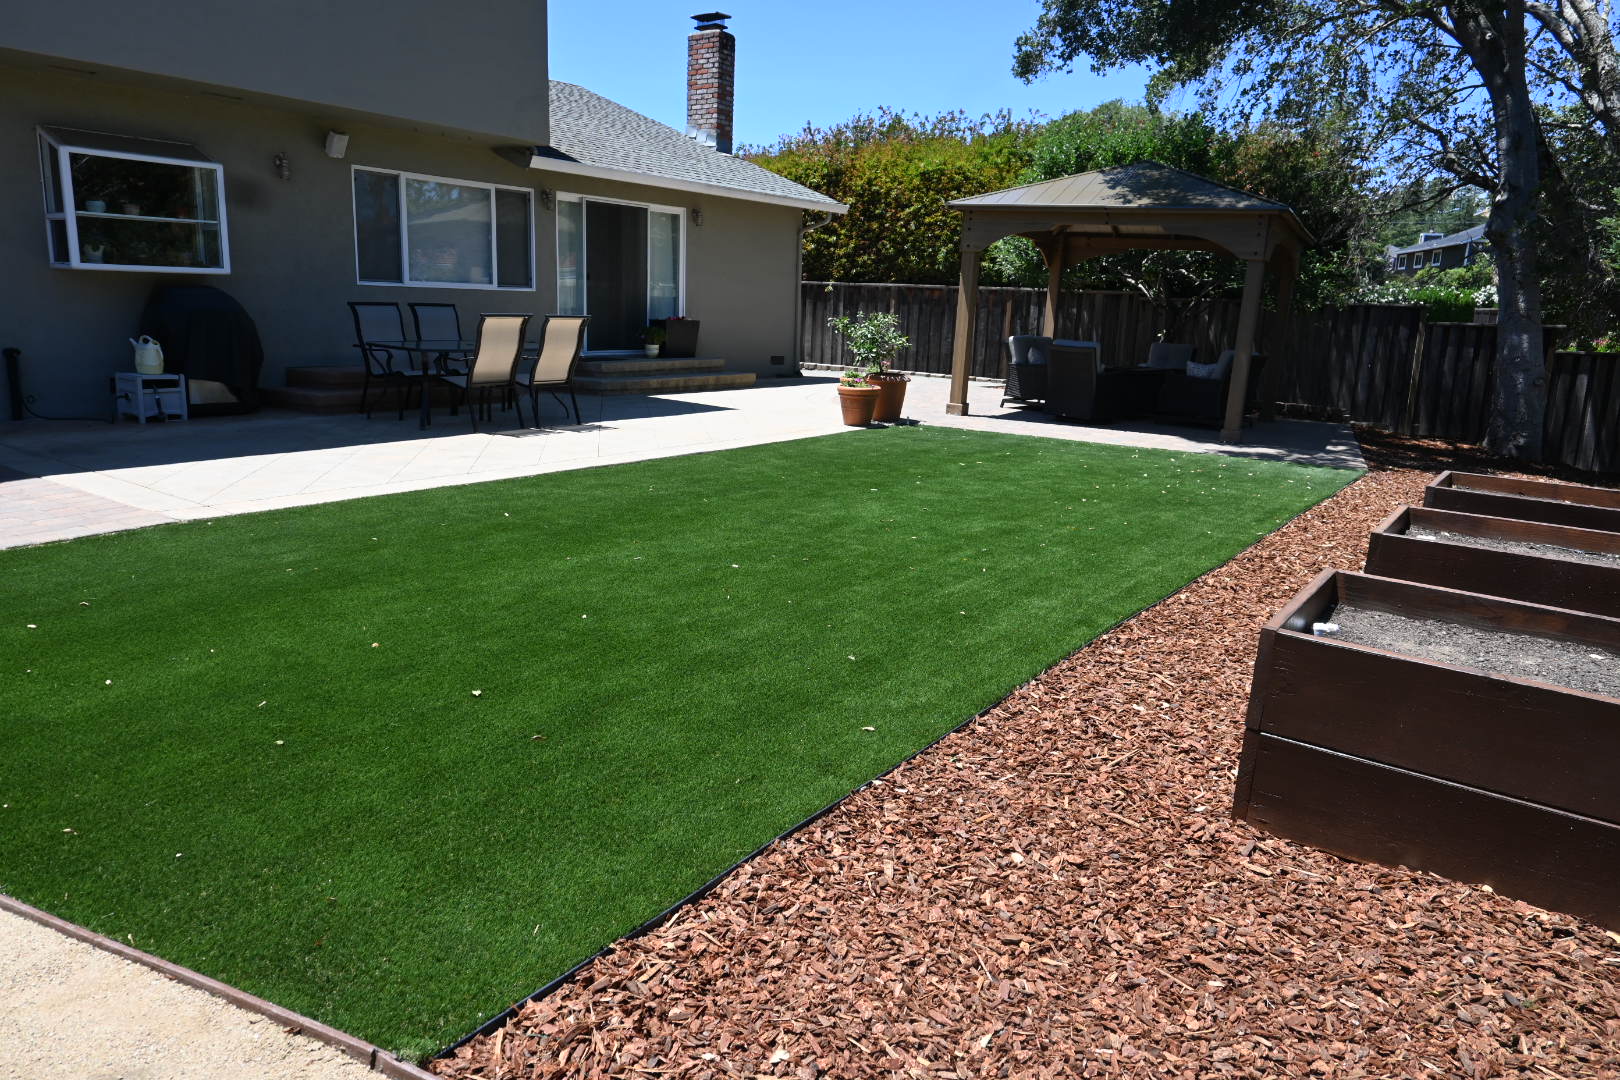
People here want a yard they will actually use on a weeknight: a place to eat outside, a garden bed, a little shade. The home styles help. Albany's Spanish Revival, Craftsman and Tudor houses all pair well with brick, stone and simple planting.
Many Albany MacGregor homes are split-level, with bedrooms over a garage and a yard a few steps down. We plan steps and landings so the back door and the patio feel connected.
Answer five quick questions and see the features and projects built for the way you live.
Albany's residential design guidelines call for administrative Design Review on rear decks more than 36 inches above grade, and they encourage Bay-Friendly landscaping. Homes on Albany Hill may fall in hillside overlay districts. Much of the Bay Area sits on expansive clay, so we slope hardscape away from older foundations. We confirm current requirements with the city during planning.
Albany Hill has seen fires in 2008 and 2022, and the city has a multi-year plan to remove the hill's eucalyptus and restore native grassland and oaks. Hill homes deserve fire-aware planting close to the house.
Builder Charles MacGregor put up about 1,500 homes in Albany from the late 1920s into the 1940s, many on narrow 25-foot lots. On yards like these, layout is everything. We use seat walls that double as planters, paver patios sized to a real dining table and planter boxes along the fence line.
Every project begins with a discovery consultation. We learn about your home, your goals and how you want to live outside, then recommend the right next step.
Schedule a Discovery ConsultationNo. Small yards benefit most from a real plan, because there is no room for wasted space.
Rear decks more than 36 inches above grade go through administrative Design Review under the city's guidelines. We check your plan early.
Yes. Hill lots often need retaining walls and drainage first. Book a consultation and we will walk it with you.