Orinda Crossroads · Theatre Square · Sleepy Hollow · Glorietta · Del Rey · Wagner Ranch
Schedule a Discovery ConsultationOrinda is a town of hills, oaks and winding roads, where a backyard project almost always involves a grade change. Year-round living here took off after the Caldecott Tunnel opened in 1937, and many homes since then sit on slopes that make every outdoor project a design problem worth solving well.
We design and build outdoor living spaces for Orinda homeowners, handling the walls, drainage, structures and planting as one plan.
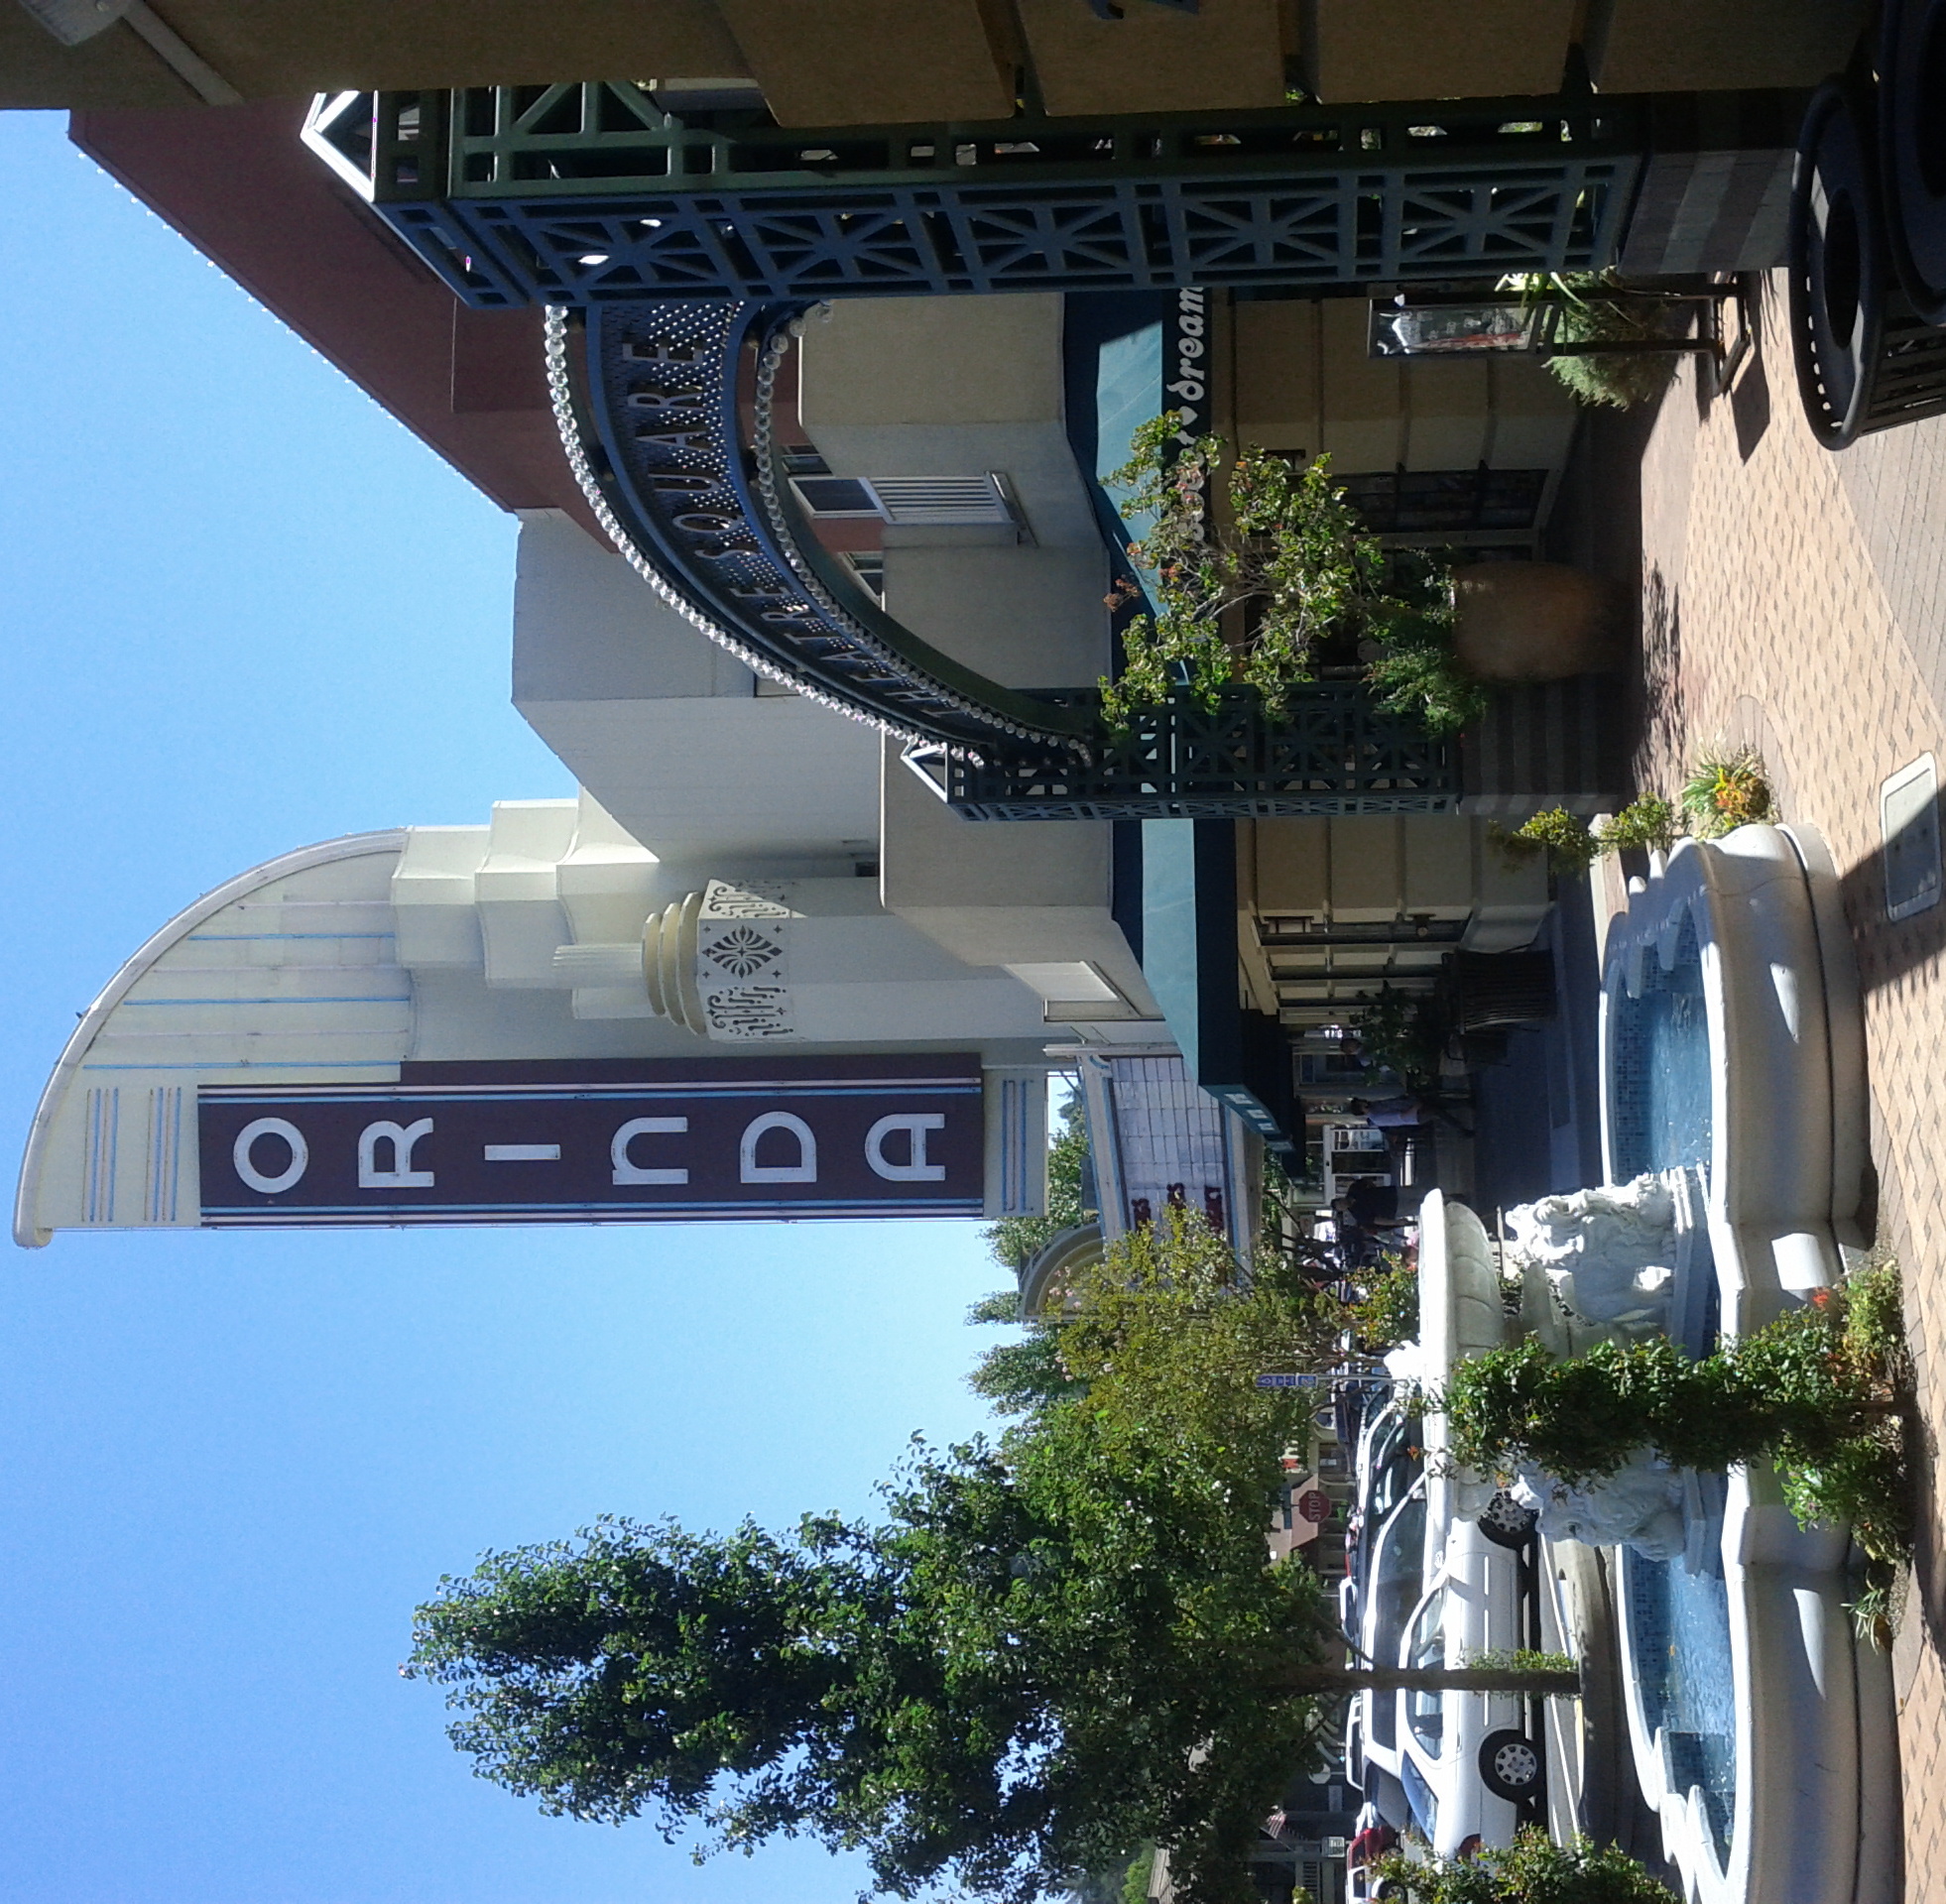
The Orinda Theatre on Moraga Way. Photo: Erica Fischer, CC BY 2.0
Every Orinda resident knows that sign. Donald Rheem, a developer and movie lover who bought land at the Orinda Crossroads in 1937, opened the Orinda Theatre in December 1941. It was designed by architect Alexander A. Cantin, with murals by Anthony Heinsbergen, and it joined the National Register of Historic Places in 1982.
That same year, a plan to replace it with a shopping center drew fierce opposition from the Friends of the Orinda Theater. The compromise created Theatre Square, and the theatre reopened in 1989. It still anchors the Crossroads, a short walk from the BART station that opened in 1973. Orinda is also home to the California Shakespeare Theater, and Miramonte High School draws the whole town out on game nights.
Hillside work rewards patience in design. Our design and planning phase is where grades, walls and drainage get solved before anyone breaks ground.
Answer five quick questions and see the features and projects built for the way you live.
Orinda's record temperatures range from 15°F to 110°F, so materials and plants need range. Slope is the bigger factor: retaining walls over certain heights, grading and new structures typically need engineering and permits through the City of Orinda, which incorporated in 1985.
Hillside properties among oaks and open space may sit in state-mapped fire hazard severity zones, which can bring added requirements for materials, vegetation and structures. We confirm all of this for your address during planning.
Orinda's elevation brings more winter rain than surrounding areas, averaging about 30.5 inches a year. The Oakland Hills block much of the bay fog, and microclimates can change from one street to the next. On a sloped lot, that combination makes water management the first design decision, not the last.
We plan drainage and retaining walls together, then layer in walkways and steps, terraces and planting. Built in that order, the beautiful parts of the yard stay beautiful through a wet winter.
Every project begins with a discovery consultation. We learn about your home, your goals and how you want to live outside, then recommend the right next step.
Schedule a Discovery ConsultationIn most cases, yes. Retaining walls, terraces and decks can create level space on surprisingly steep ground. The engineering and permit work just becomes a bigger part of the plan.
We map where water enters and leaves the property, then design drainage alongside the hardscape so runoff is collected and directed away from the house and walls.
Taller walls and walls supporting a slope, driveway or structure typically need engineering and a permit. We coordinate that as part of planning.
Often, yes. We design around root zones and canopy, and some trees may be protected by local rules. We check before finalizing the layout.
Yes, from the neighborhoods around the Crossroads to homes out toward Sleepy Hollow and beyond.
Site evaluation, layout, materials, and coordination with engineers where needed, all leading to a clear proposal. See our process for the full sequence.