Old Town · The Hill · Spring Valley · Nevada Valley · Wolfback Ridge · Caledonia Street
Schedule a Discovery ConsultationSausalito lots rarely come flat. Homes on the Hill, in Spring Valley and along Nevada Valley sit on steep, wooded slopes above Richardson Bay, and the usable yard is often a series of small terraces connected by stairs.
We design and build outdoor living spaces for homeowners in Sausalito who want those terraces to work as real rooms: a dining patio out of the afternoon wind, a fire feature for foggy evenings, and steps that feel solid underfoot.
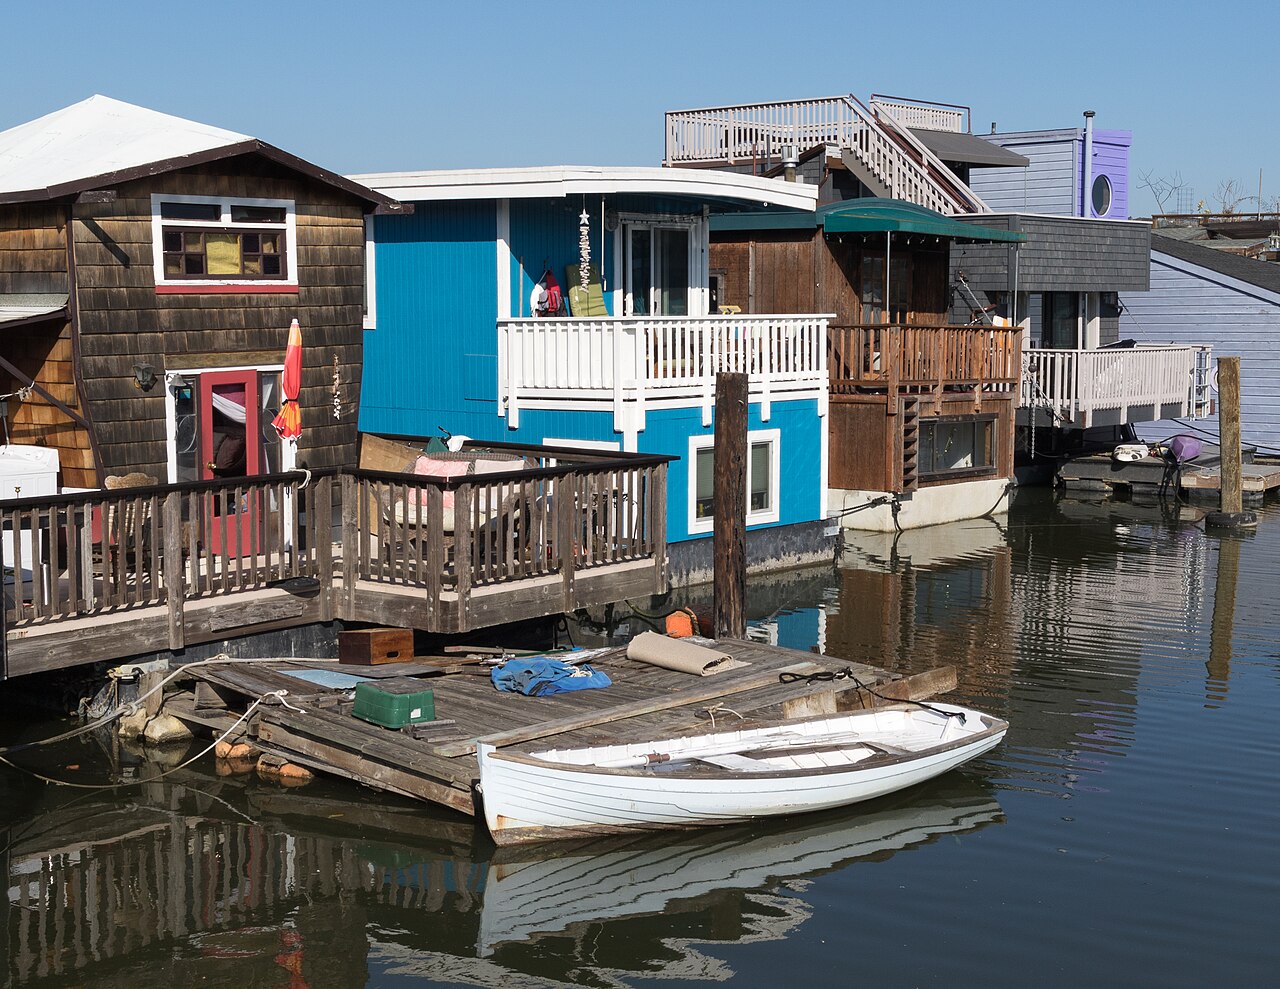
Floating homes at Waldo Point in Sausalito. Photo: Frank Schulenburg, CC BY-SA 4.0
Sausalito runs on walking. People take the ferry from downtown to San Francisco, stroll Bridgeway past the shops and restaurants, and stop at Plaza Viña del Mar, the small triangular park at Bridgeway and El Portal with its two elephant statues and fountain.
Up the hill, the same habit carries into the backyard. A view of the bay is worth sitting in, and the homeowners we talk to want a place to do that comfortably, morning coffee to late dinner.
Sausalito incorporated on September 4, 1893. During World War II, the Marinship yard, run by Bechtel, built ships along the shoreline, and many of its workers were housed in nearby Marin City.
When the yard closed, leftover boats and materials helped start the houseboat communities on the north waterfront. Disputes in the 1970s and 1980s led to regulation, and most boats moved to approved docks. Waldo Point Harbor and Galilee Harbor are still home to floating homes today, and the old Marinship area now holds artists, offices and the Bay Model.
The elephants in Plaza Viña del Mar have their own story. They were made for the 1915 Panama-Pacific Exposition in San Francisco, brought to town by architect William Faville, a Sausalito native, and recast in concrete in the 1930s.
Most Sausalito projects combine several of these. A new terrace usually needs a wall, steps to reach it, drainage behind it and lighting to use it at night, so we plan them together from the start.
Answer five quick questions and see the features and projects built for the way you live.
Slope and water. Sausalito pairs steep hillside with bayfront flats. In February 2019, heavy storms saturated the hillside near Crescent Avenue and Sausalito Boulevard, and a duplex slid into a neighboring home. On sloped lots we treat drainage and wall engineering as the foundation of the design, not an add-on.
Review and permits. Exterior work in Sausalito goes through the City of Sausalito Community Development Department, and properties in the downtown historic district can face added historic review. We confirm what your project needs with the city during planning.
Fire safety. Parts of Marin are mapped in state fire hazard severity zones, which can bring added building and landscape requirements. The Marin Wildfire Prevention Authority oversees defensible space for most Marin fire jurisdictions, and the state has been developing rules for the five feet closest to homes. We design with ember-resistant materials near the house and check current rules for your address.
Access. Narrow streets and long stair runs are common here, so we plan material delivery and staging before the build starts.
Old Town is known for strong afternoon winds, and Wolfback Ridge sees frequent fog. A patio that looks great in a rendering can be unusable at 4 p.m. if it faces straight into the wind.
We study where the wind comes from on your lot before we place anything. Low seat walls, solid screens, glass panels and well-placed shade structures can carve out a calm pocket without blocking the view. Gas fire features get sized and sited so the flame stays steady when the breeze picks up.
Every project begins with a discovery consultation. We learn about your home, your goals and how you want to live outside, then recommend the right next step.
Schedule a Discovery ConsultationOften, yes. Most hillside patios here are terraces held by retaining walls, or decks where a wall is not practical. We look at slope, soil and drainage during design and bring in engineering when the wall height or site calls for it.
We map sun and wind on your lot, then use walls, screens, plantings and structure placement to create sheltered seating that still keeps the view.
It depends on the scope and location. Walls, structures and work in the historic district are more likely to need review. We confirm requirements with the city as part of planning.
Natural stone, quality concrete and pavers, and powder-coated or stainless hardware tend to handle salt air and fog well. We choose finishes with the coastal exposure in mind.
Yes. Many Sausalito homes are reached by stairs or narrow streets. We plan staging, delivery and equipment size during the proposal so there are no surprises once we start.