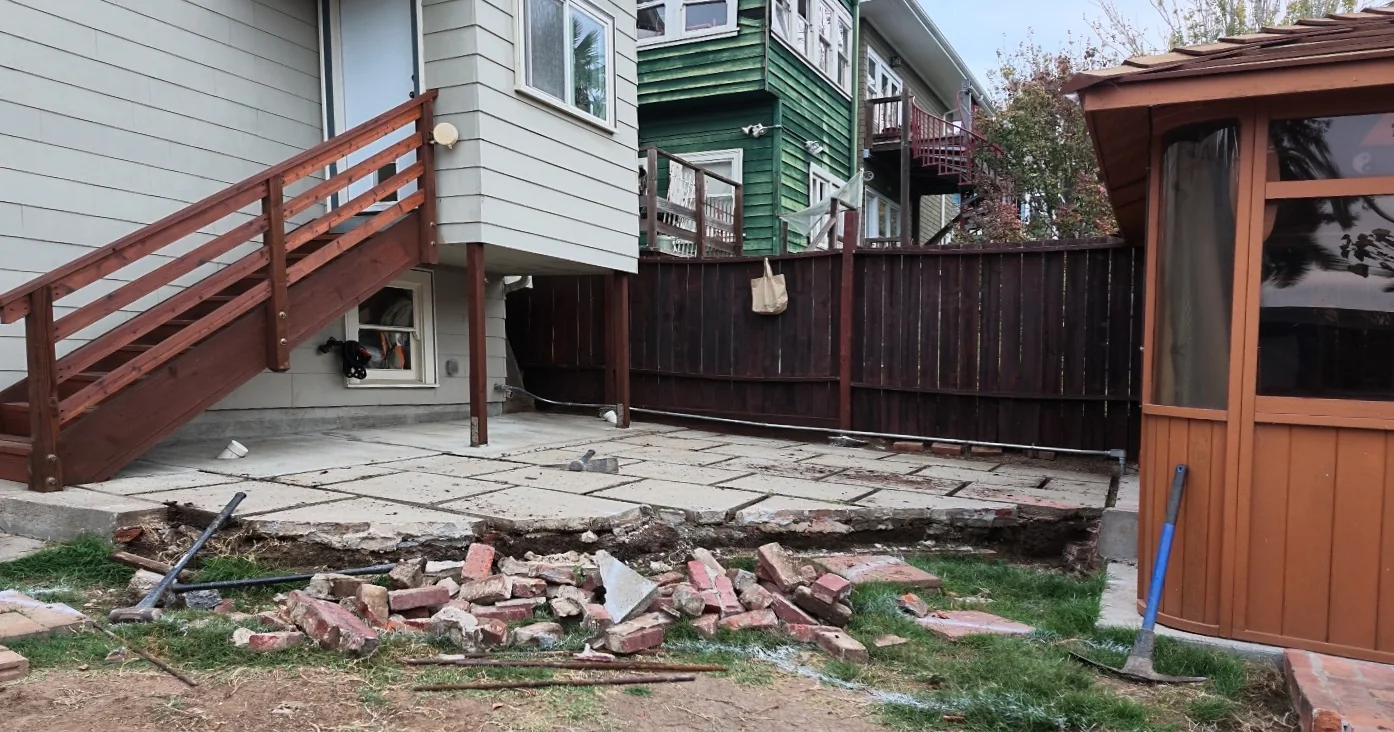
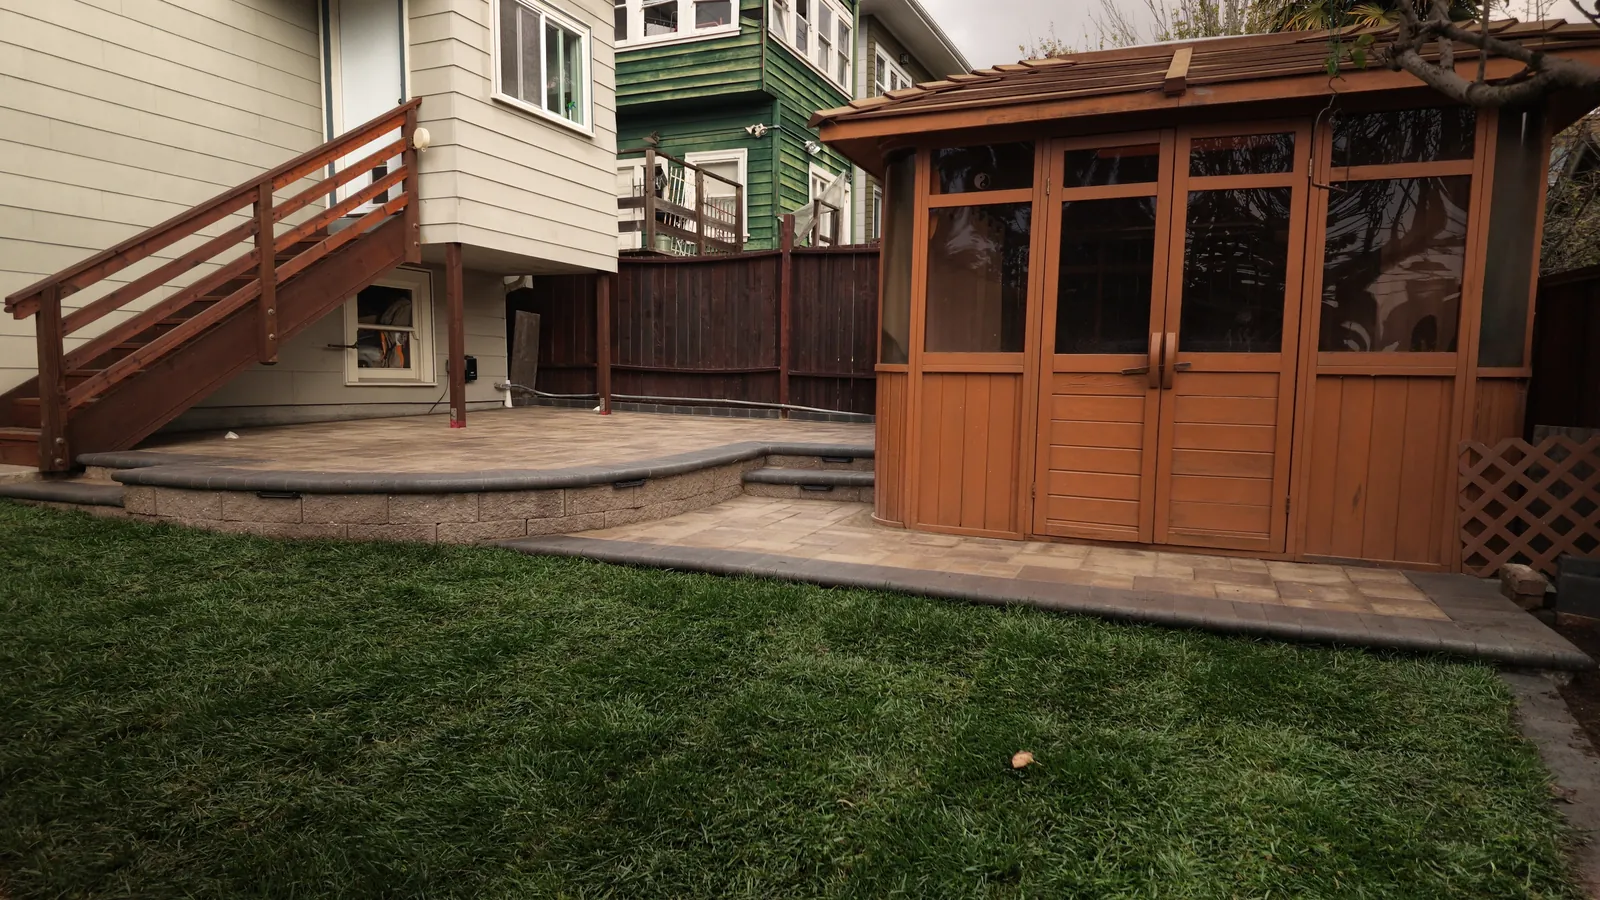
A failing wall, shifting concrete and no lawn. A week and a half later, a curved patio with room for a table and a green yard to enjoy it from.
Project timeline: About a week and a half, start to finish (scheduled for three weeks)
Location: Oakland, CA
This Oakland backyard had stopped being safe. The old concrete was shifting and had turned the steps into trip hazards, the retaining wall was failing, and the yard didn't drain or have the right slope. There was no grass, and no real place to sit and enjoy it.
The homeowner knew exactly what she wanted: a space she could entertain in, with room for a table she would actually use, and a lawn to brighten up the yard.
We nicknamed this one The Scottie, after the homeowner's dog, who now has a real lawn to enjoy too.
The homeowners came to us with renderings and inspiration already in hand. We used their design as the starting point, fixed the few parts that would not have worked well once built, and refined it together until it was right.
Access was a few stairs at the front of the house, so we built a small ramp and had the old patio out in two days. Every cracked slab and loose brick came out, down to fresh ground.

Two more days went into preparing the base and setting the new grade, so water now runs away from the patio instead of sitting on it. Then a new block retaining wall went in, curving around the patio and finished with a bullnose cap so it doubles as a seat wall.

The homeowner had already picked the paver brand and color. We chose the bullnose caps, the charcoal borders, the wall block and the paver pattern so everything works together as one design.

Low steps now replace the old hazards, with lights set under the caps so every edge is easy to see after dark. Fresh sod finishes the yard and runs right up to the patio.
We scheduled three weeks for this build. Even with two days lost to rain, it was done in a week and a half.
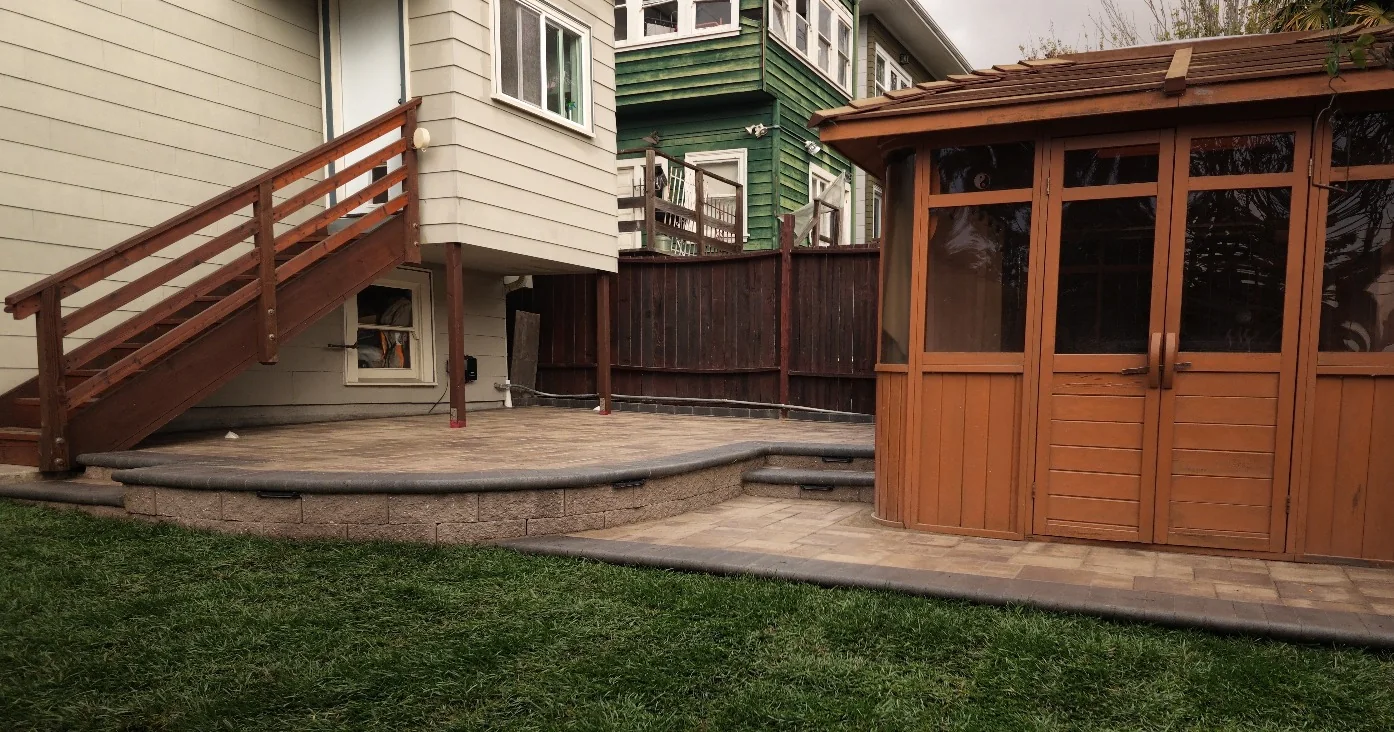
The shifting concrete and failing wall are gone. In their place is a curved patio with room for a table, built-in seating, lit steps and a green lawn. It's the entertaining space the homeowner asked for.
Trust mattered on this project. The homeowner takes trust seriously, so we answered every question and kept her informed at every step. By the end, she told us she trusted us completely and would be recommending us to other homeowners and friends.
Is your patio shifting, cracked or just not getting used?Tell us how you want to use your backyard and we'll show you what it could become.
Start your design consultation
Their design, made buildable. The homeowners had a clear picture of what they wanted. Our job was to keep that vision and fix the details that would have caused problems later.
A retaining wall that works twice. The new wall holds the raised patio in place, and its bullnose cap gives extra seating without adding furniture.

The right slope underneath. The old yard held water. Setting the grade correctly before a single paver went down keeps the new patio dry and level.
Materials chosen as a set. Charcoal borders and caps frame the homeowner's paver color, so the patio, wall and steps read as one design.

A real lawn to finish it. Fresh sod brightens the yard and gives the patio a soft, green edge.

Can you build from a design I already have? Yes. If you come with renderings or inspiration, we use them as the starting point, then refine the details so it builds right and lasts.
How long does a patio and retaining wall project like this take? This one took about a week and a half, including demolition. Every project is different, and you get your timeline in your proposal before any work starts.
What if my yard is hard to get equipment into? Tight access is common in Oakland. Here we built a small ramp over the front stairs and kept the project moving.
What happens first? It starts with a discovery consultation. We learn how you want to use the space, then move into design and planning.
Every review below comes straight from our Google Business Profile, written by homeowners whose projects we designed and built.