Crocker Highlands · Trestle Glen · Montclair · Oakmore · Upper Rockridge · Grand Lake · Redwood Heights
Schedule a Discovery ConsultationOakland is really several cities stacked on one slope. Down by Lake Merritt you find 1920s homes on tidy lots. Up past Highway 13 the streets switchback through Montclair, Oakmore and Piedmont Pines, and a flat backyard is something you build, not something you get.
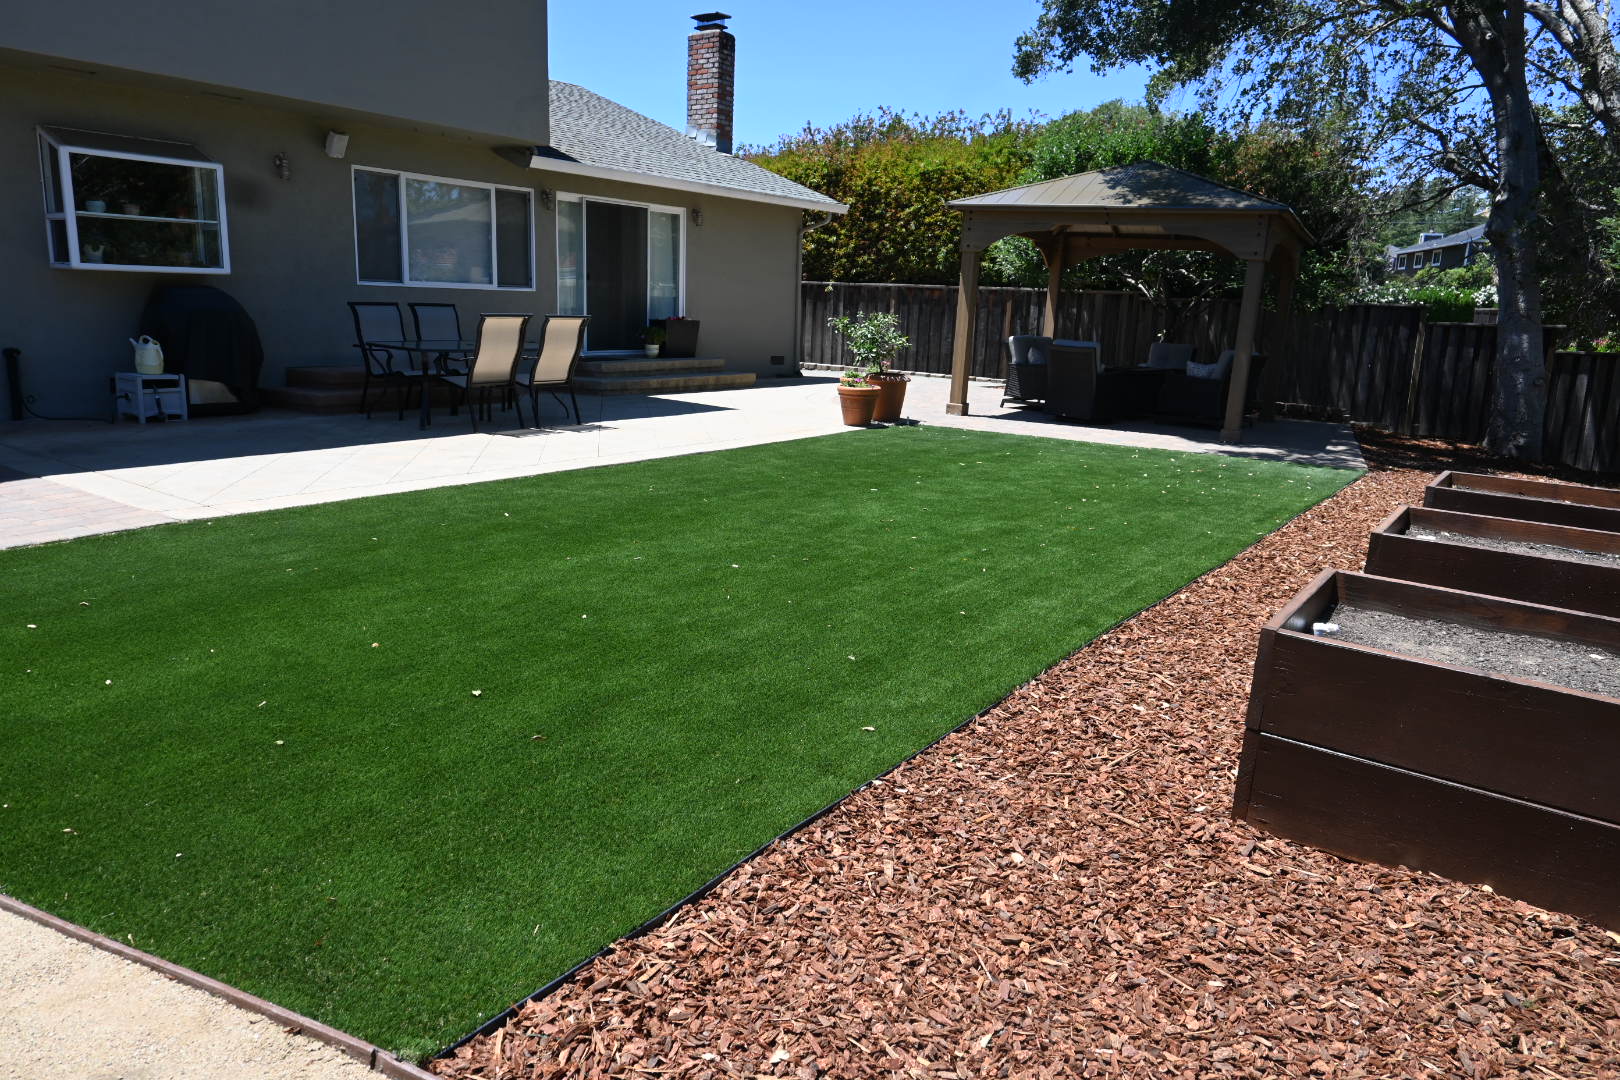
We design and build outdoor living spaces for homeowners across Oakland. Every project runs through our Signature Process: Discovery Consultation, Professional Design and Planning, Proposal and Project Alignment, then Build and Reveal. You see the whole plan before a single stone is set.
Our team is based in Richmond, so Oakland is home turf for us. We know the soil, the slopes and the fire rules that shape a hills yard.
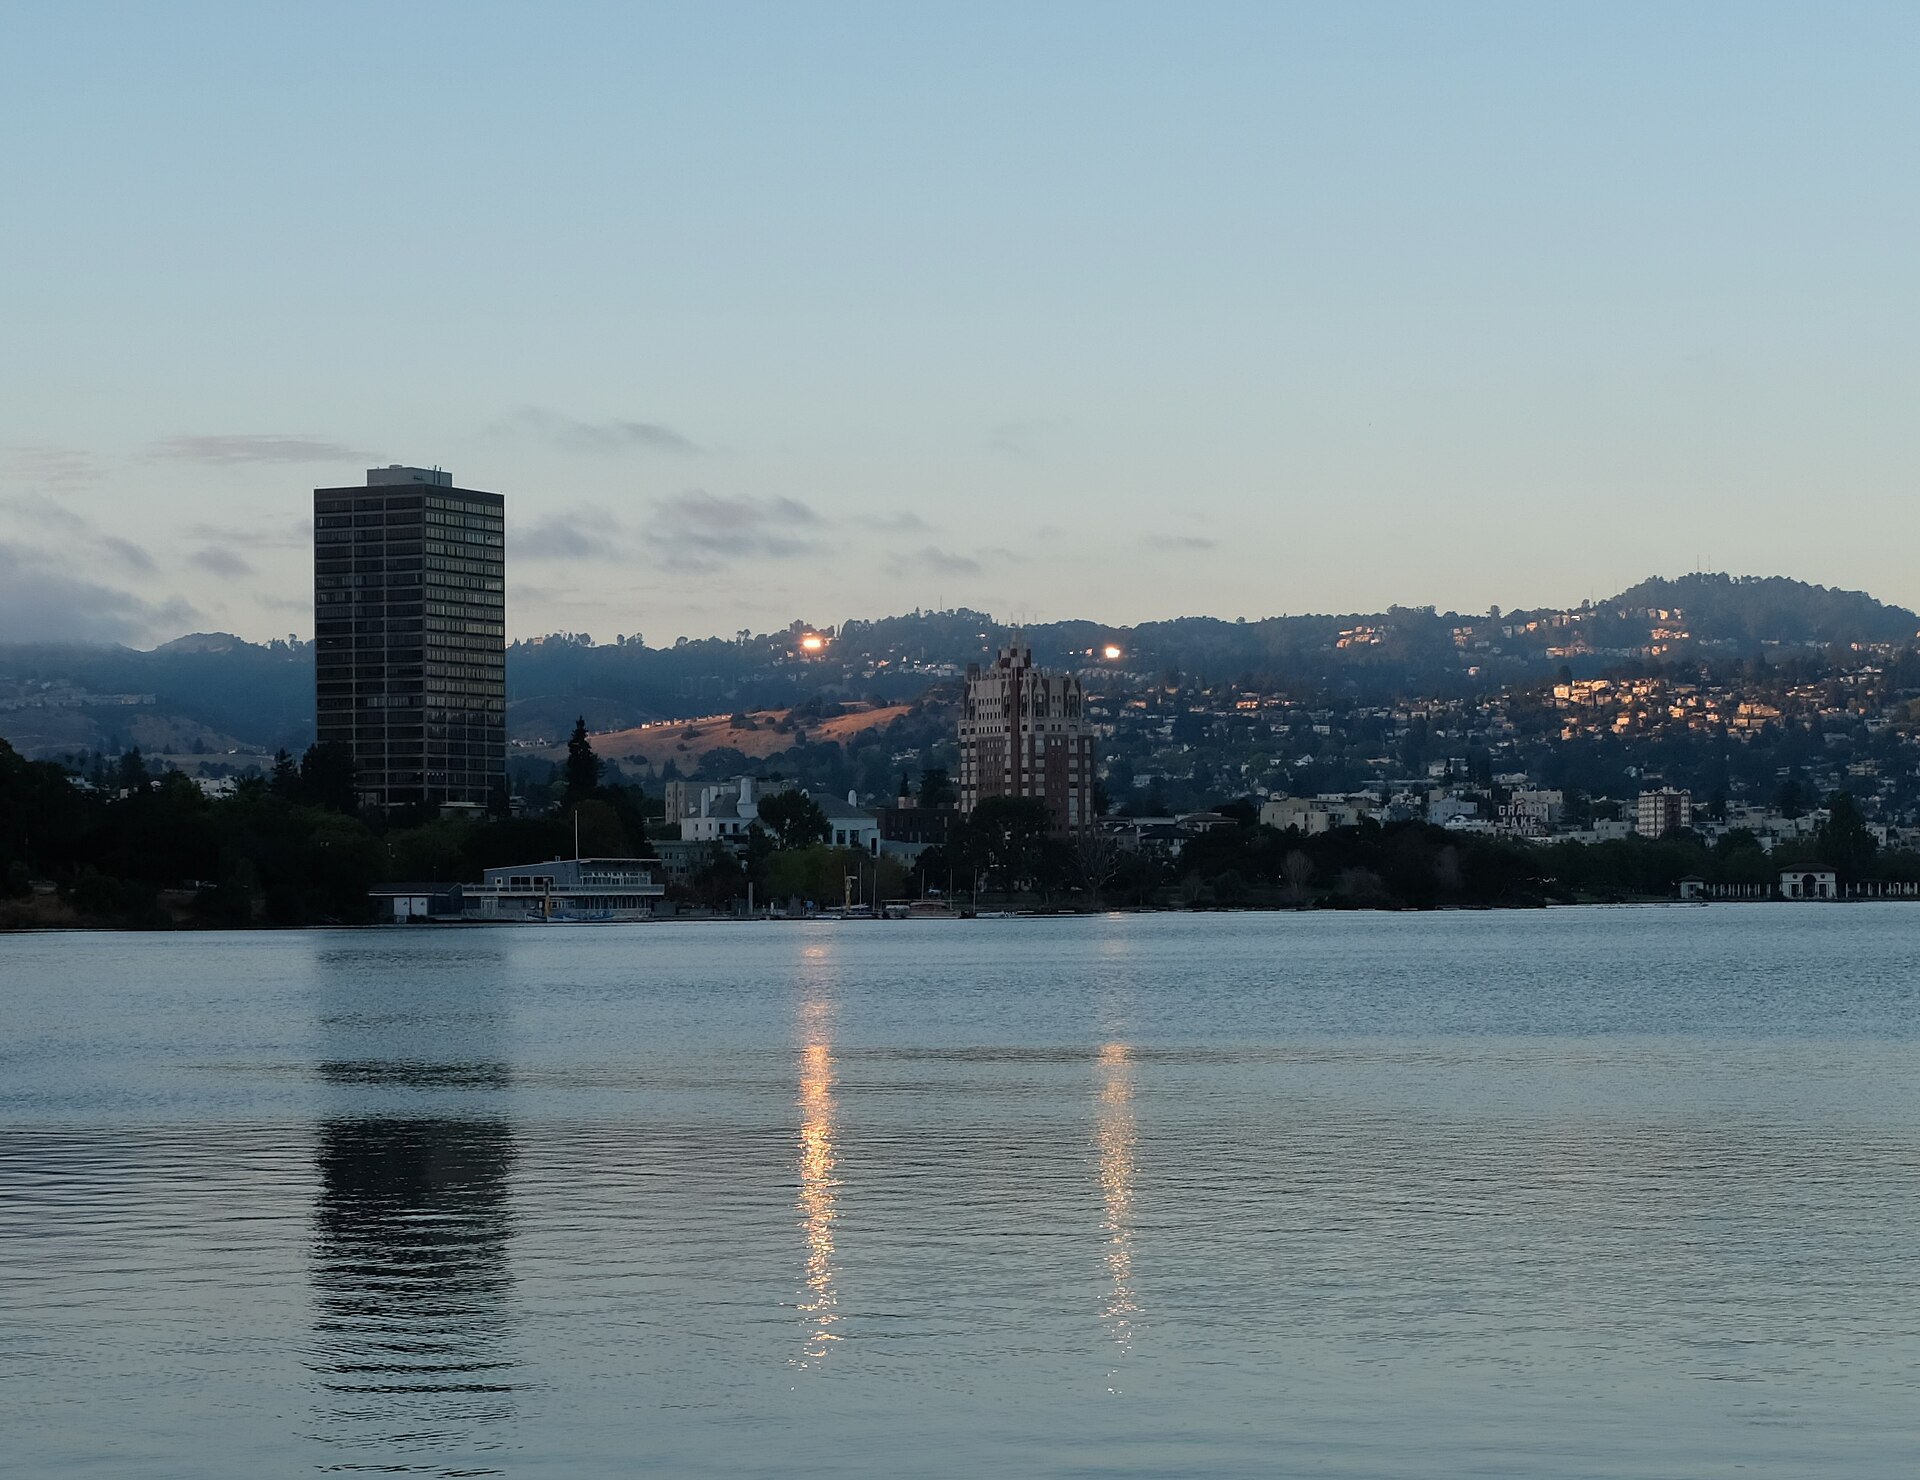
Lake Merritt at dusk. Photo: Poshotenk, CC BY-SA 4.0
Oakland people use their city. They walk the 3.4-mile loop around Lake Merritt, picnic in Lakeside Park, take kids to Children's Fairyland and catch a movie under the Grand Lake Theatre's rooftop sign. That habit of living outside carries straight into the backyard.
The clients we talk to here want yards that work hard: a dining terrace for big family dinners, a spot for the kids, a quiet corner with a view of the bay or the redwoods. In the hills, the yard is often the best room in the house, because it is where the view is.
The hills have their own outdoor culture. Joaquin Miller Park, Lake Temescal and the edge of Redwood Regional Park put trails and redwoods minutes from many front doors. Down the slope, the Cleveland Cascade stairs climb from the lake into Cleveland Heights. People here expect to see green.
We also like the variety. A Trestle Glen Tudor, a Montclair midcentury and a rebuilt home in Hiller Highlands each call for a different material palette. That keeps our design team honest.
In 1870 the state legislature made Lake Merritt a wildlife refuge, often cited as the first official wildlife refuge in the United States. The Necklace of Lights went up around the lake in 1925, came down for wartime blackouts in 1941, and was relit in 1987.
On October 20, 1991, a hillside fire near the Caldecott Tunnel turned into a firestorm. It killed 25 people and destroyed 2,843 single-family homes and 437 apartment and condo units across the Oakland and Berkeley hills, including Hiller Highlands, Forest Park near Montclair and Upper Rockridge.
Those neighborhoods rebuilt, and the city changed how it handles fire in the hills. That history still shapes what we design up there today, from the plants we choose to what we keep near the house.
In the lower hills, think Crocker Highlands and Trestle Glen, yards are usually flatter and the house is the star. There we focus on terraces, planting and lighting that frame the architecture. In Montclair, Oakmore and Redwood Heights, the slope runs the show, so structure comes first.
Most of our Oakland work combines several of these. A hills project often starts with walls and drainage and ends with a terrace and lighting. See how we plan that sequence on our process page.
Answer five quick questions and see the features and projects built for the way you live.
Slope and soil. The Oakland Hills follow the Hayward Fault Zone, and much of the Bay Area sits on clay-rich, expansive soil that swells in wet months and shrinks in dry ones. On sloped lots we plan wall footings and drainage first, and we often bring in a geotechnical engineer.
Fire rules. Hills parcels in the Wildland-Urban Interface Fire Area get annual vegetation inspections. Projects there often have added requirements for materials and plant spacing. We confirm with the city during planning.
Trees. The Fire Department cannot require owners to remove standing trees, but limbs, spacing and what grows beneath them still matter. We plan around mature oaks and redwoods and keep the area under them clean.
Older homes. Many lower-hills homes date to the 1920s. Grading and drainage near old foundations deserve care, and we design hardscape to slope away from the house.
Permits. Retaining walls, structures and some grading need City of Oakland permits. We sort out what your project needs before the proposal is final.
In June 2025 the City Council expanded Oakland's Very High Fire Hazard Severity Zone to cover the whole Wildland-Urban Interface Fire Area. The Oakland Fire Department's Vegetation Management Unit inspects around 26,000 parcels there every year.
State Zone 0 rules for the five feet closest to the house were still in draft as of spring 2026. We plan for them anyway. That usually means stone, pavers or concrete against the house instead of bark and shrubs, ember-aware choices for pergolas and fences, and planting plans that stay lean near the walls.
Rules are changing, so we confirm current requirements with the city during planning. The goal is a yard that looks generous and still passes inspection.
Every project begins with a discovery consultation. We learn about your home, your goals and how you want to live outside, then recommend the right next step.
Schedule a Discovery ConsultationYes. Hillside lots are a big part of what we do. We usually terrace the slope with engineered retaining walls, then add steps, patios and planting on each level.
It shapes what goes near the house, which plants we use and how far apart they sit. We design to current Oakland fire rules and confirm details with the city during planning.
Often, depending on height, location and what the wall holds back. We check your specific wall during design and handle the permit path with you.
Rebuilt homes tend to have newer foundations and more open lots, which can make layout easier. The same fire-zone rules still apply to the yard around them.
Small lots often get the biggest lift from good design. A single well-planned terrace, built-in seating and lighting can make a compact yard feel like an extra room.
Pooling against an older foundation is worth fixing before anything else. We regrade, add drainage and slope new hardscape away from the home.
Book a Discovery Consultation. We walk the property, talk through how you want to use it and map out next steps.