Old Town · Greenbrook · Sycamore Valley · Tassajara · West Side · Blackhawk
Schedule a Discovery ConsultationDanville has a small-town rhythm that people protect. Saturday mornings at the farmers market, dinner on Hartz Avenue, a walk on the Iron Horse Trail. Homeowners here want a backyard that carries that same feeling home: unhurried, well made, and easy to share with friends.
We design and build outdoor living spaces for homeowners in Danville, from mid-century ranch lots in Greenbrook to custom homes against the Las Trampas hills. Every project starts with a conversation and a real design, so you see the finished space before a single paver is set.

Hartz Avenue in historic downtown Danville. Photo: Danvilleca, CC BY-SA 4.0
Old Town is the heart of it. Hartz Avenue is lined with restaurants, wine bars and shops, and on Saturdays the farmers market fills the Railroad Avenue lot at Prospect. In summer, Hot Summer Sundays brings classic cars to Hartz Avenue.
Open space is never far. The Iron Horse Regional Trail runs straight through town on the old rail line, Las Trampas Regional Wilderness rises on the west side, and Sycamore Valley Open Space and Hap Magee Ranch Park give families room to roam. Mount Diablo fills the eastern skyline from half the backyards in town.
That mix of village life and open hills shapes what people want outside. They want a place to host, a place to unwind, and a view worth framing.
Danville's post office opened in 1860, and the Grange Hall that still sits inside the Village Theatre dates to 1874. When the Southern Pacific built its spur line through the valley in 1891, the town's center of gravity shifted to Hartz Avenue. The Danville Hotel was even moved to face it in 1927.
The 1891 depot survives today as the Museum of the San Ramon Valley. Interstate 680 arrived in the mid-1960s, the valley grew quickly through the 1970s and 1980s, and residents voted to incorporate the Town of Danville on July 1, 1982. Plenty of the older lots from those decades are now ready for their second act.
Many Danville yards were planted decades ago, so a full refresh often means rethinking irrigation and planting along with the hardscape. We plan it all together in design and planning so nothing gets bolted on later.
Answer five quick questions and see the features and projects built for the way you live.
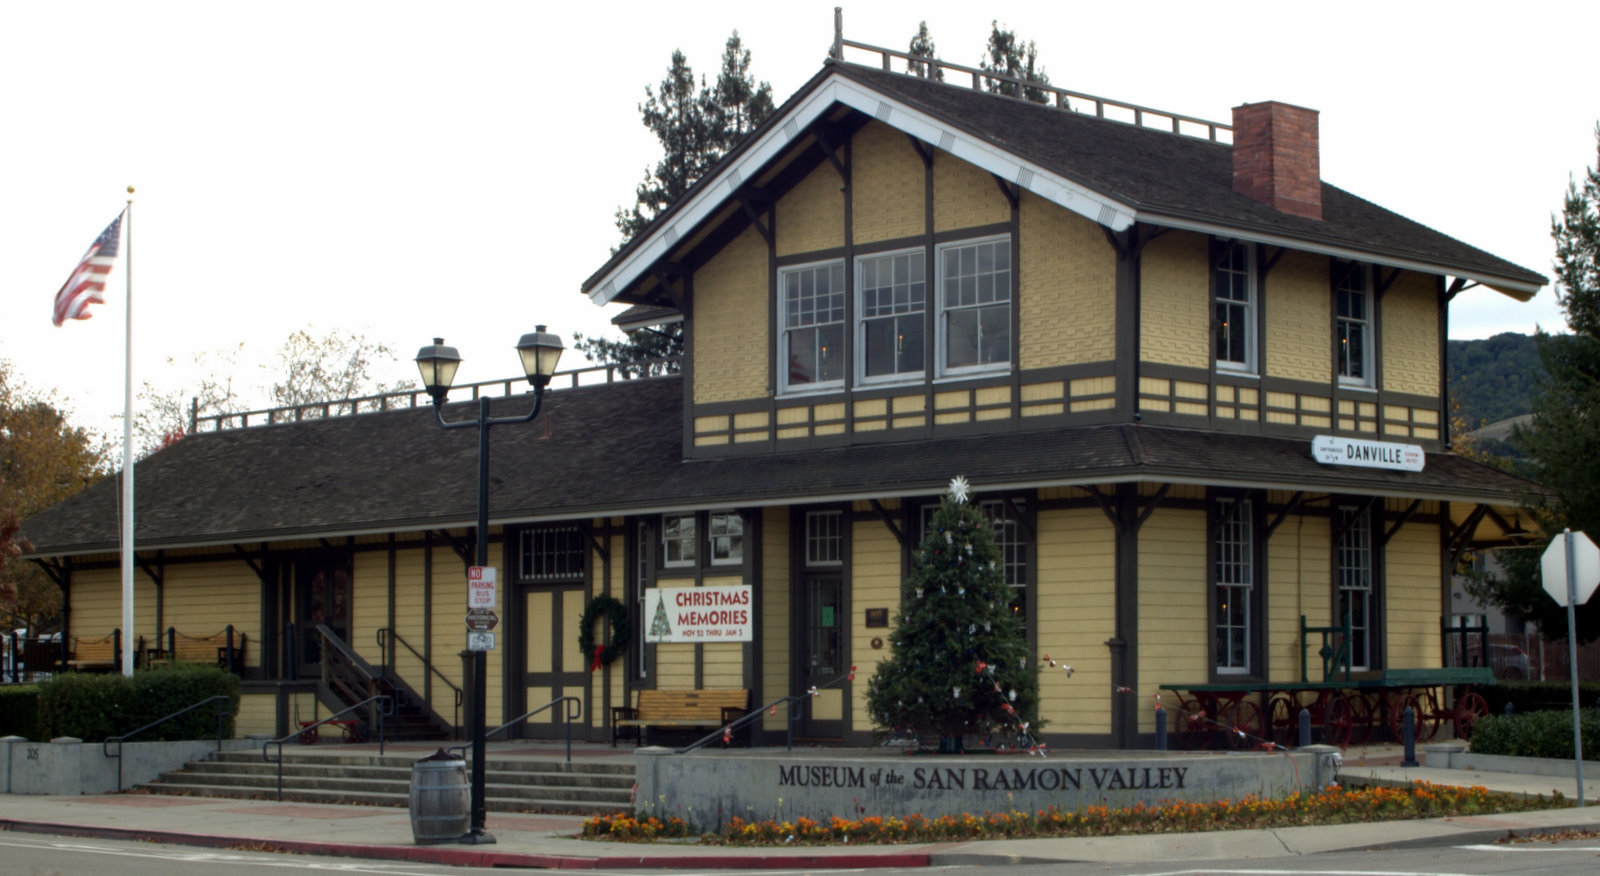
The Museum of the San Ramon Valley in Danville's 1891 train depot. Photo: ShakataGaNai, CC BY 3.0
Climate. Danville has long, hot, dry summers and cool, rainy winters. Average July highs run in the mid 80s, and the town averages about 25 inches of rain a year, most of it between November and March. Shade, drainage and plant choice all have to work for both seasons.
Soil. The valley's clay-rich soils shrink and swell as they dry and soak. Studies of the area rate many local soils as moderate to high for expansion. We plan base depth, compaction and drainage for that movement from the start.
Fire hazard zones. The state's fire hazard maps have long included parts of Danville, mostly in hillside areas, and the 2025 map update lists Danville among the Contra Costa cities with very high zones. Projects in those zones often have added requirements for materials and plant spacing. We confirm your parcel's status with the Town during planning.
Permits and HOAs. Permits are handled by the Town of Danville. Gated and planned communities such as Blackhawk usually have their own architectural review, so we build that step into the schedule.
Water. If your water comes from EBMUD, its lawn conversion rebate requires written approval before work begins. We can plan around that if you want to apply.
Every project begins with a discovery consultation. We learn about your home, your goals and how you want to live outside, then recommend the right next step.
Schedule a Discovery ConsultationIt depends on the scope. Structures, gas and electrical lines, and taller retaining walls usually need permits from the Town of Danville. We sort out which pieces apply during design and handle the submittals as part of the project.
Usually, yes. Terracing with retaining walls and seat walls is one of the most common ways to turn a sloped Danville yard into usable space. Wall height drives engineering and permit needs, so we plan that first.
Yes. We prepare drawings and material selections that review committees can evaluate, and we schedule around their approval timeline before construction starts.
It depends on which way your yard faces. West-facing patios often benefit from a patio cover or pergola, plus trees planted where they will help in five years. We map the sun during design.
Book a Discovery Consultation. We walk the property, talk through how you want to use it, and outline the design path from there. You can also take our backyard style quiz first.