Downtown · Northgate · Parkmead · Walnut Heights · Saranap · Rossmoor
Schedule a Discovery ConsultationWalnut Creek summers run warm and dry, with highs usually in the 80s and heat waves that can push past 100 degrees. That climate shapes how a backyard here should work: shade where you actually sit, surfaces that stay comfortable underfoot, and planting that still looks good in August.
We design and build outdoor living spaces for homeowners across Walnut Creek, from the streets around downtown to Northgate, Parkmead and Walnut Heights. One team handles design, planning and construction, so the yard you approve on paper is the yard you walk out into.

Broadway Plaza in downtown Walnut Creek. Photo: FASTILY, CC BY-SA 4.0
Ask anyone where they meet friends in Walnut Creek and the answer is usually downtown. Broadway Plaza opened in 1951 as the Broadway Shopping Center, the county's first major retail center, and it still anchors a walkable core of shops and restaurants. A few blocks away, Civic Park and the Lesher Center for the Arts fill out the evening.
The town's roots go back further, to a settlement called The Corners near today's Mt. Diablo Boulevard and North Main Street. Walnut Creek incorporated in 1914 as the eighth city in Contra Costa County and is now home to about 70,000 people.
What we love most is how much of the city opens onto the hills. A 1974 bond measure funded roughly 1,800 acres of open space, and the city now owns parts of Shell Ridge, Lime Ridge, Acalanes Ridge and Sugarloaf. Plenty of Walnut Creek backyards look up at oak-covered ridgelines, and good design frames that view instead of fencing it out.
Summer life here also spills into the parks. Heather Farm Park hosts the Walnut Creek Art and Wine Festival, usually on the first weekend of June, and the Ruth Bancroft Garden draws visitors from all over the Bay Area. Walnut Creek residents know what a great outdoor space feels like. The goal is to have one at home.
Every Walnut Creek design starts with how you want to live outside: where you gather, where you need shade on hot afternoons and how the space should feel after dark. We plan the whole yard around those answers. Our process page shows how.
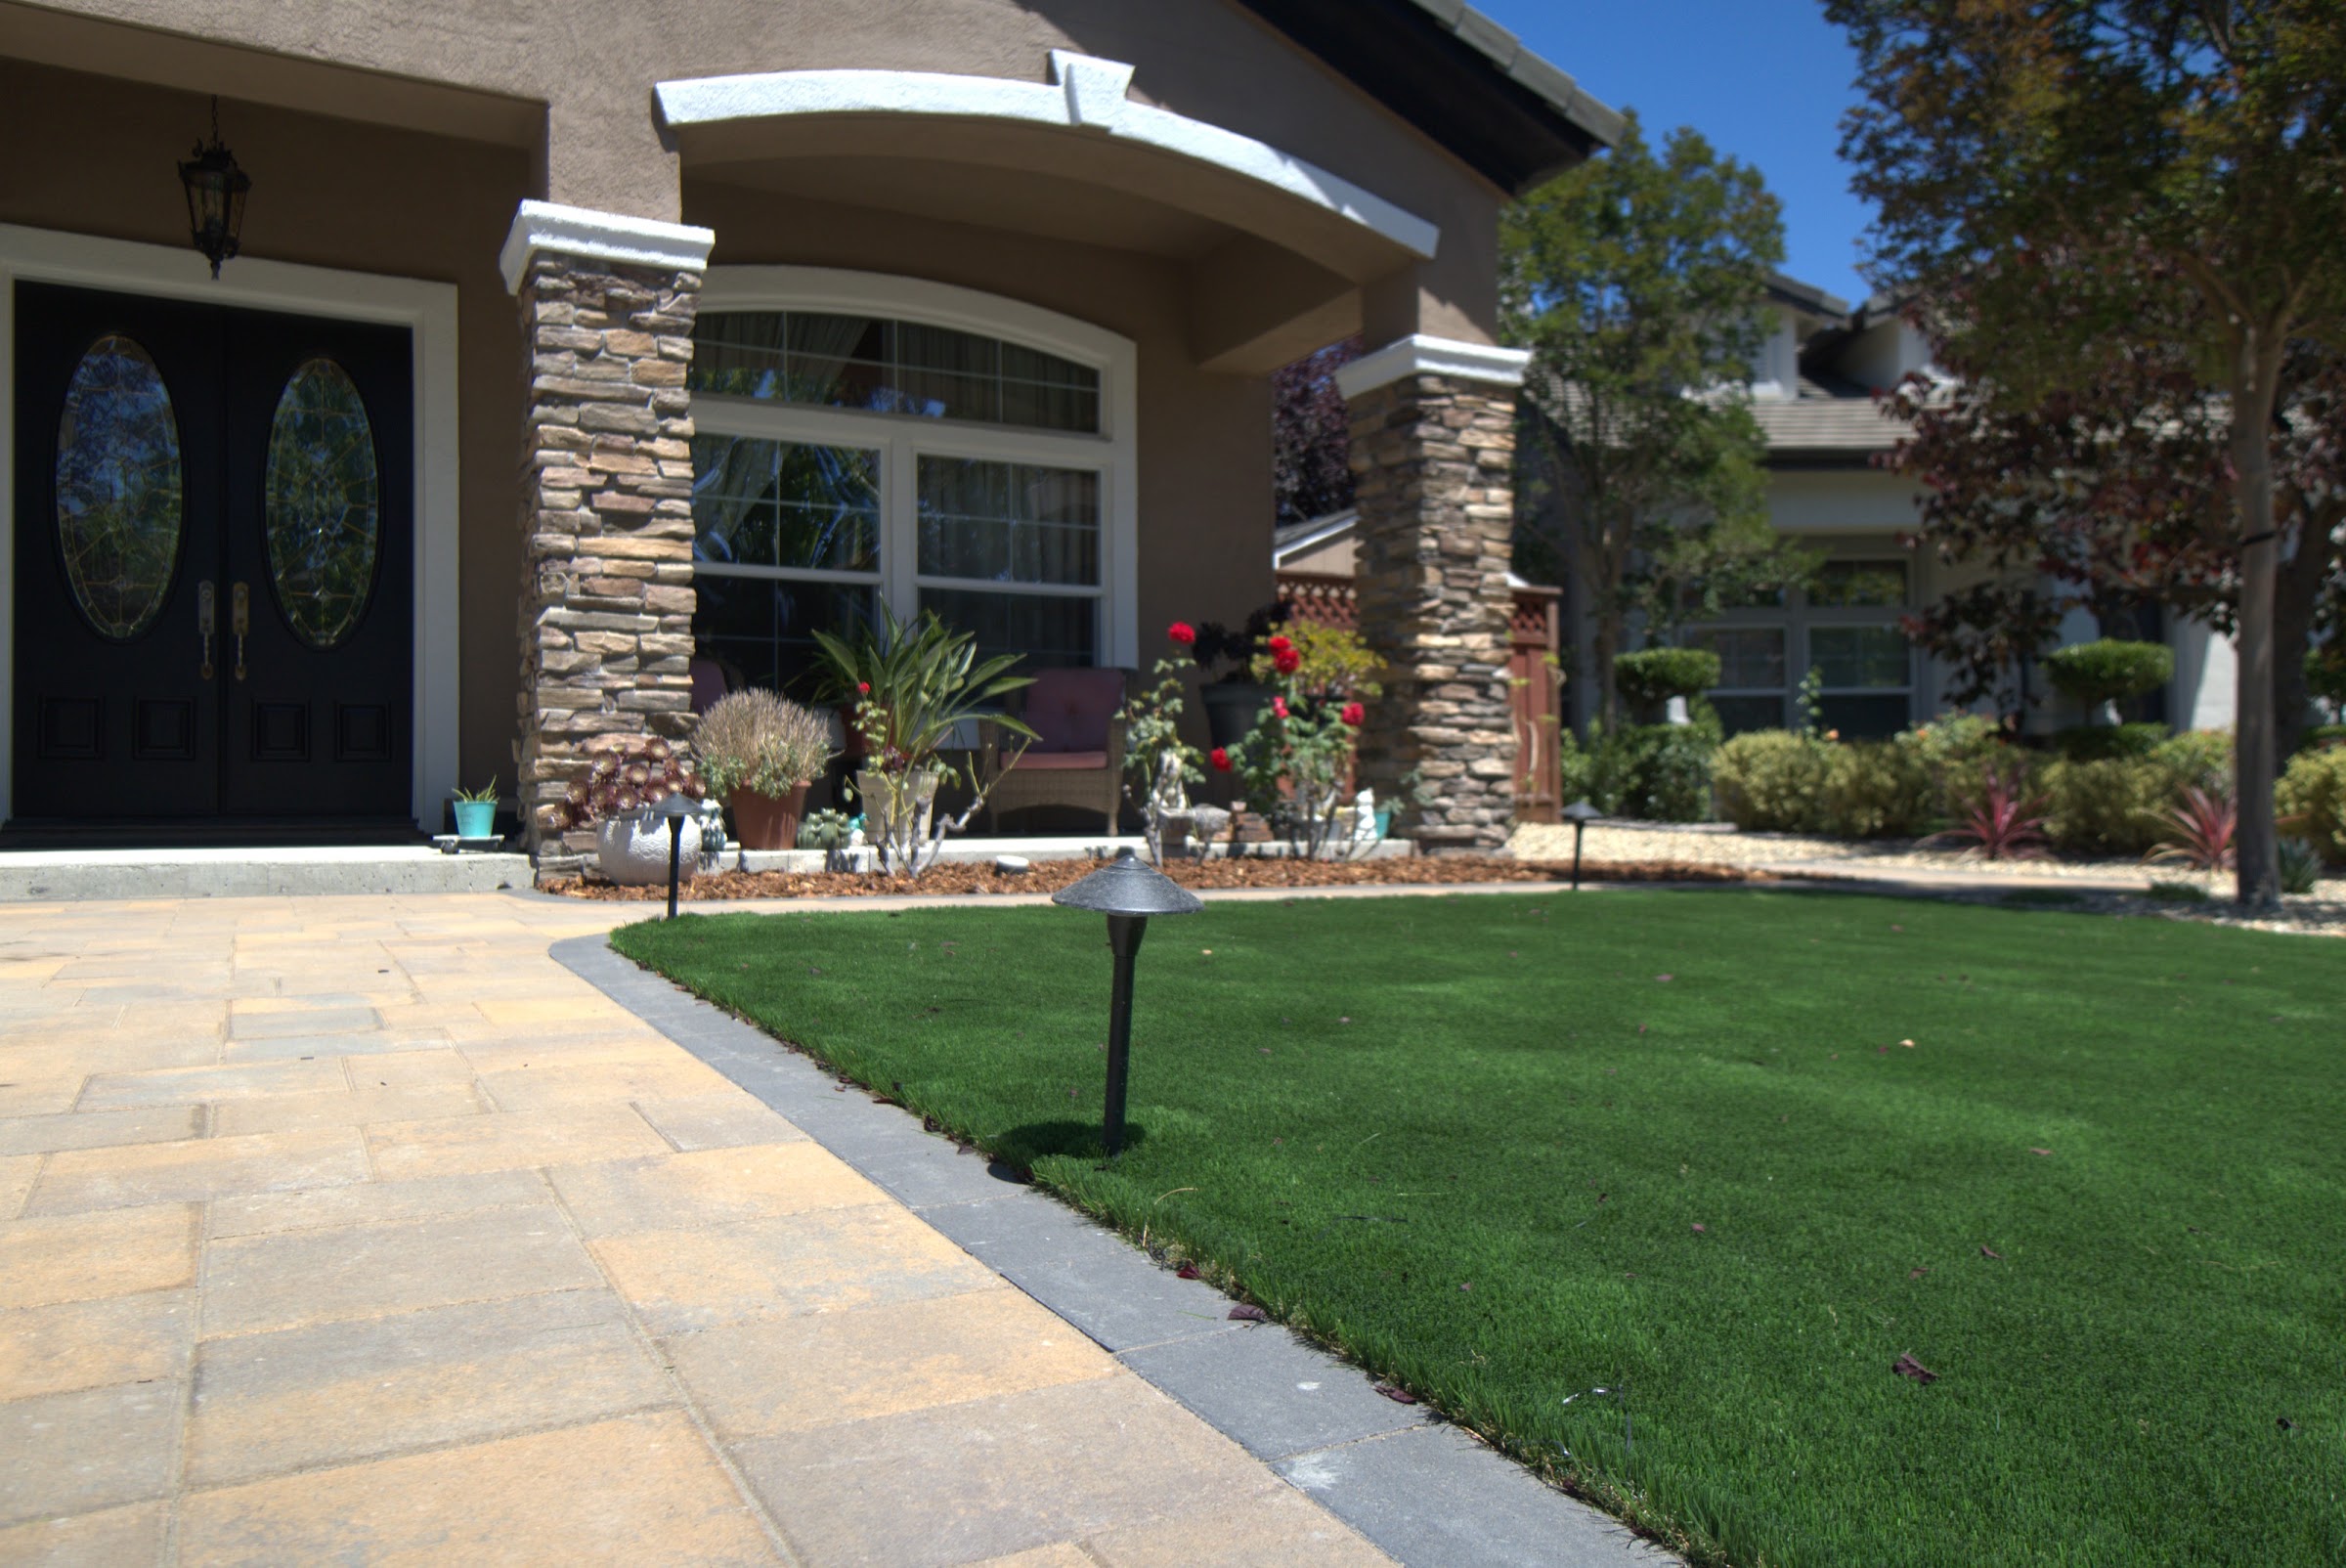
Front yards matter here too. On streets close to downtown and in established neighborhoods like Walnut Heights and Parkmead, a redesigned entry with new walkways and steps, planter boxes and metal fencing changes how the whole house reads from the street. We often plan front and back together so materials carry through the property.
Answer five quick questions and see the features and projects built for the way you live.
Heat and water. Summer highs here usually sit in the 80s, with occasional heat waves above 100°F. We plan plant palettes and irrigation zones around sun exposure and choose paving with heat in mind.
Slopes near open space. Homes along the edges of the city's open space often have real grade changes. Those lots usually need engineered retaining walls and careful drainage, and taller walls typically require permits and engineering. We confirm requirements with the City of Walnut Creek during planning.
Fire hazard zones. Some hillside areas in and around the city may fall within state-mapped fire hazard severity zones. Projects there can carry added requirements for materials and defensible space, so we check the current maps and city rules before a design is final.
HOAs. If your home is in an HOA, including communities like Rossmoor, design review may apply. We build approval time into the schedule.
On a 95-degree afternoon, the difference between a yard you use and a yard you avoid usually comes down to shade and surface temperature. Before we place a single paver, we study where the late-day sun lands on your lot.
That often means a cantilever pergola or solid patio cover over the main seating area, lighter-toned pavers or natural stone where bare feet will land, and an irrigation plan zoned for the hottest exposures. The Ruth Bancroft Garden, right here in town, is a good reminder of how many striking plants are made for this climate.
The payoff comes after sunset. Inland evenings cool off, and a yard that was too hot at 4 p.m. becomes the best room in the house by 8. We design for both moments: shade and airflow for the afternoon, then a fire pit, warm lighting and comfortable seating for the evening.
Every project begins with a discovery consultation. We learn about your home, your goals and how you want to live outside, then recommend the right next step.
Schedule a Discovery ConsultationYes. We design and build for homeowners across Walnut Creek, including Rossmoor. Because it is a 55+ community with its own association, we start by reviewing which approvals your project will need.
Shade first, then materials. A pergola or patio cover positioned for afternoon sun, lighter paving, and planting around the seating area all help. We map the sun on your lot during design.
Often, yes, but property lines, slope, easements and fire rules all matter. We verify boundaries and requirements before we design anything near the edge of your lot.
Projects with new gas lines, electrical circuits or structures typically need permits. We identify what applies to your design and walk you through the permit process as part of planning.
It depends on scope and permits. We move through four stages: Discovery Consultation, Professional Design and Planning, Proposal and Project Alignment, and Build and Reveal. Once the design is set, you get a realistic timeline.